Most popular
Dormer loft conversions
Built out from the slope of your roof, a dormer adds valuable headroom and floor space so the loft works as a proper room.
 Loft conversion
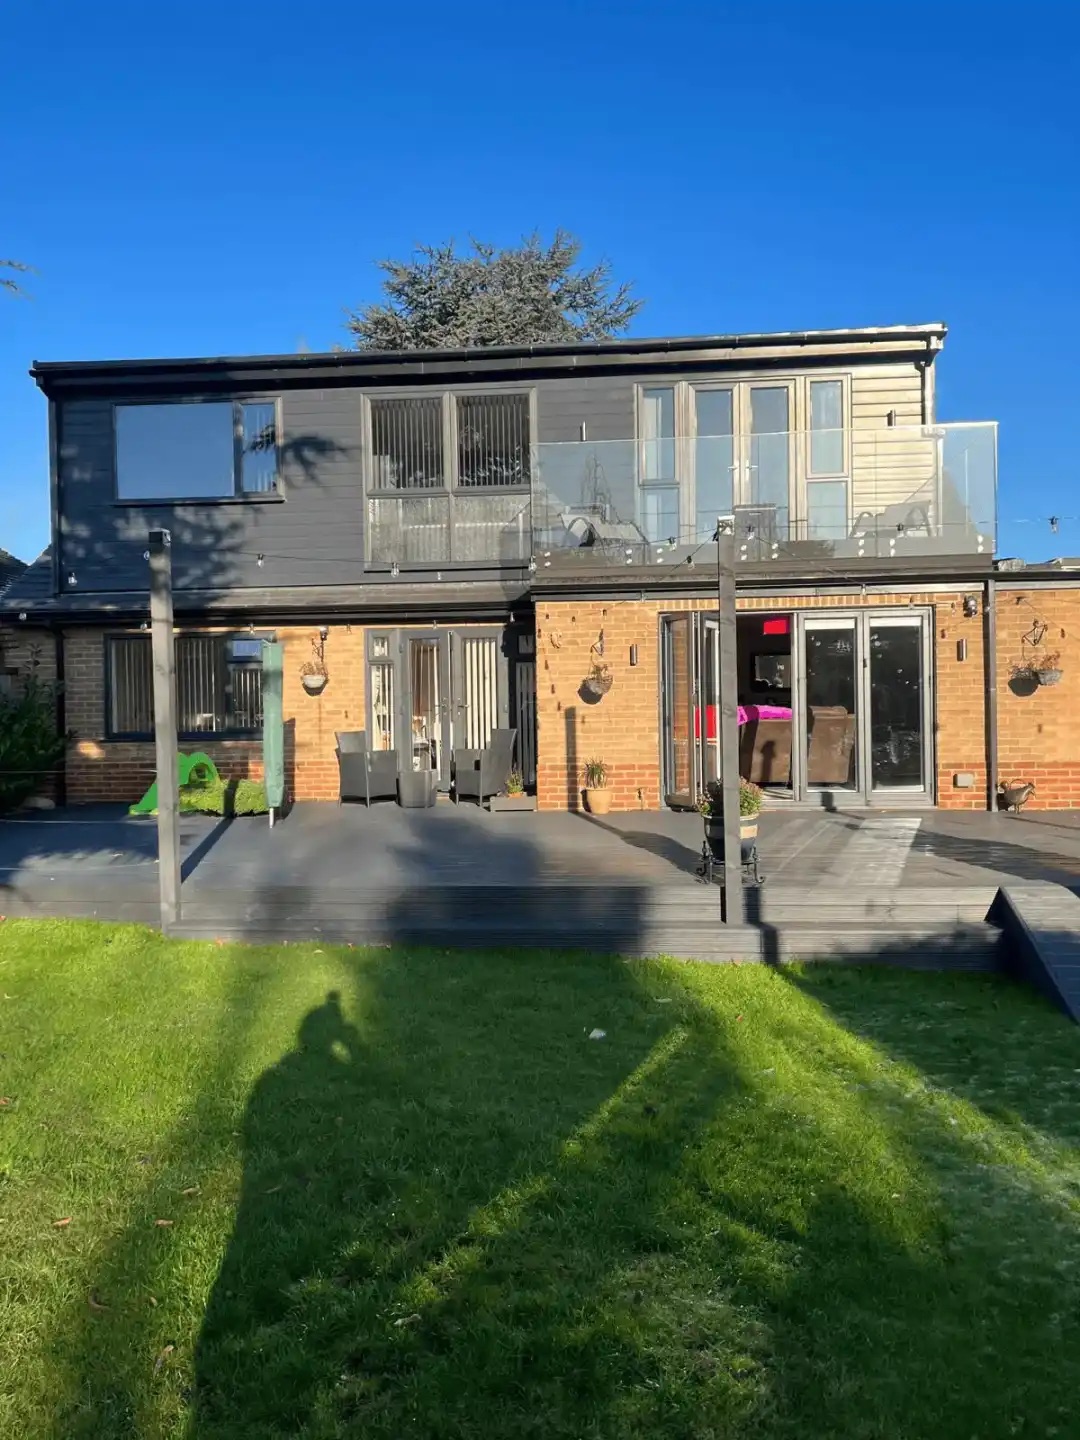
We turn unused roof space into bright bedrooms, home offices and master suites, with one experienced team managing every stage from steelwork to sign-off.

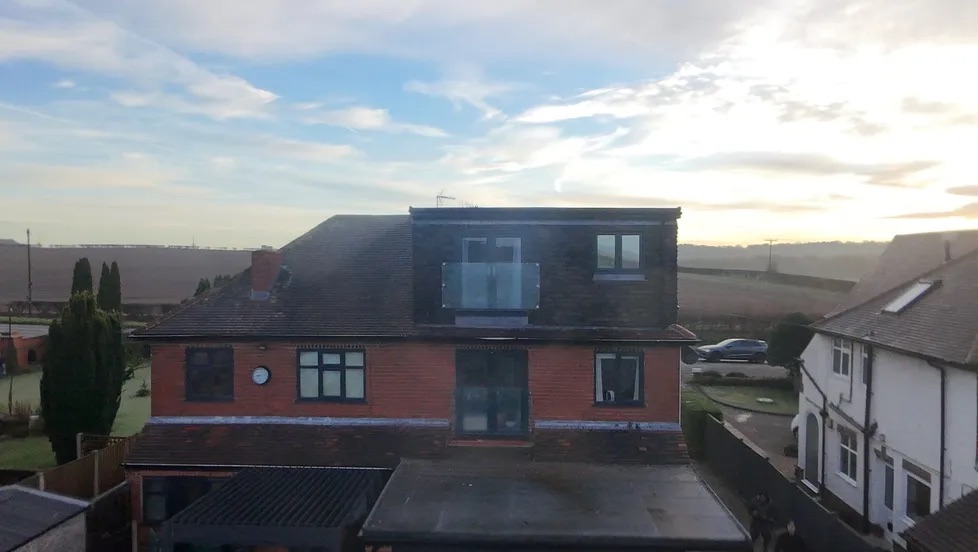
Every home is different, so every conversion we build starts with yours: how you live, what your roof allows and what you want the new space to do.
From the first design consultation to the finishing touches, our team guides you through the whole process with clear communication and a programme that stays on track. Based in Ilkeston, we use quality materials and skilled trades to create rooms that add real value and comfort to homes across Nottinghamshire & Derbyshire.
One experienced team, managing every stage from steelwork to sign-off.
Our promise to you
Members of the Federation of Master Builders & the Guild of Master Craftsmen
Your roof shape, house type and plans for the space all point to the best option. We handle building regulations, structural engineering and every finishing touch.
Most popular
Built out from the slope of your roof, a dormer adds valuable headroom and floor space so the loft works as a proper room.
Terraced & semis
A full-width box across the rear slope, with a flat roof and vertical walls for maximum internal volume.
Most transformative
The rear roof rebuilt as a near-vertical 72° wall with a flat roof above – room for several bedrooms or a master suite.
Hipped roofs
The sloping side of a hipped roof built up into a vertical gable wall, significantly increasing headroom and floor space.
Victorian & Edwardian
Two linked dormers – one on the main roof, one over the rear extension – forming an “L” that uses every inch of space.
Period character
A dormer with its own gabled roof that mirrors the main roof, keeping the character of traditional homes.
Quickest option
Roof windows set flush with the existing roofline. Usually permitted development, so quicker and simpler to install.
Finish at your pace
We build the weatherproof, structural shell – steel, floor, roof, windows, stairs – and you finish the interior to your budget.
We design the space around your needs while making sure it complies with building regulations – and we look after every trade, so you don’t have to.
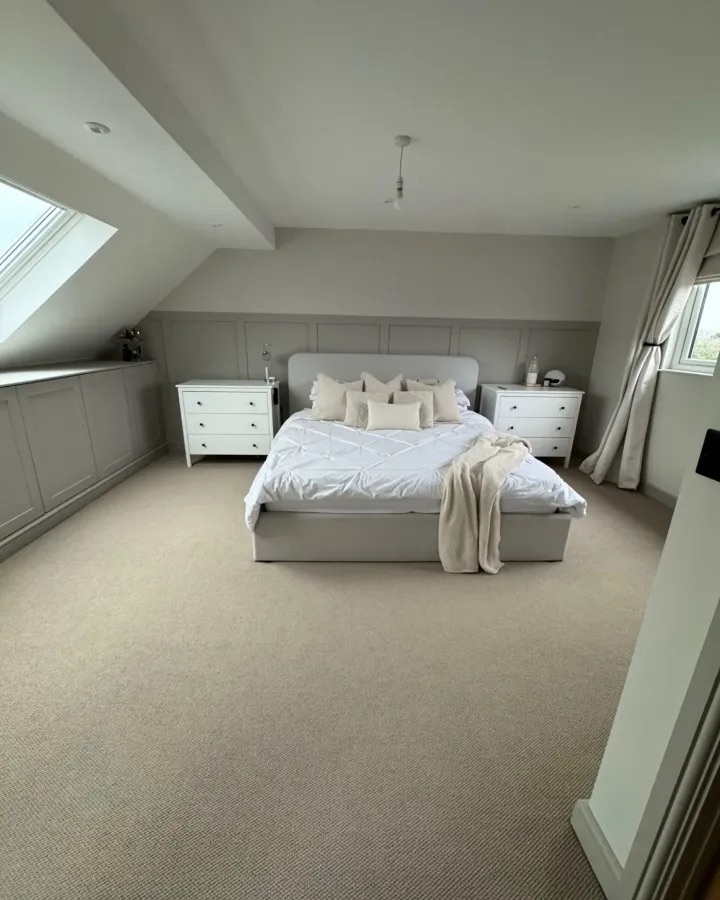
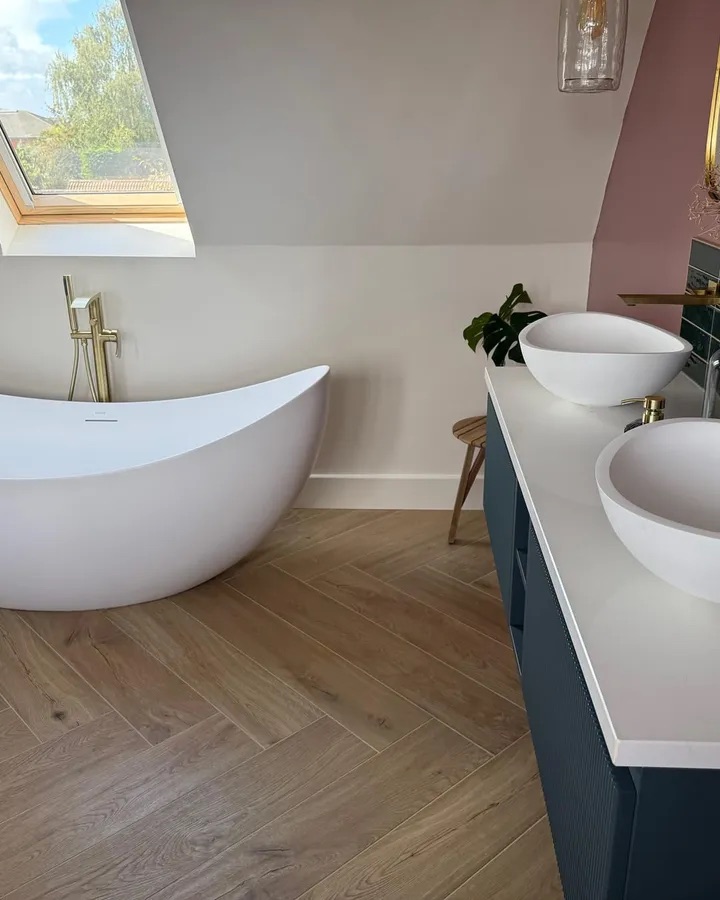
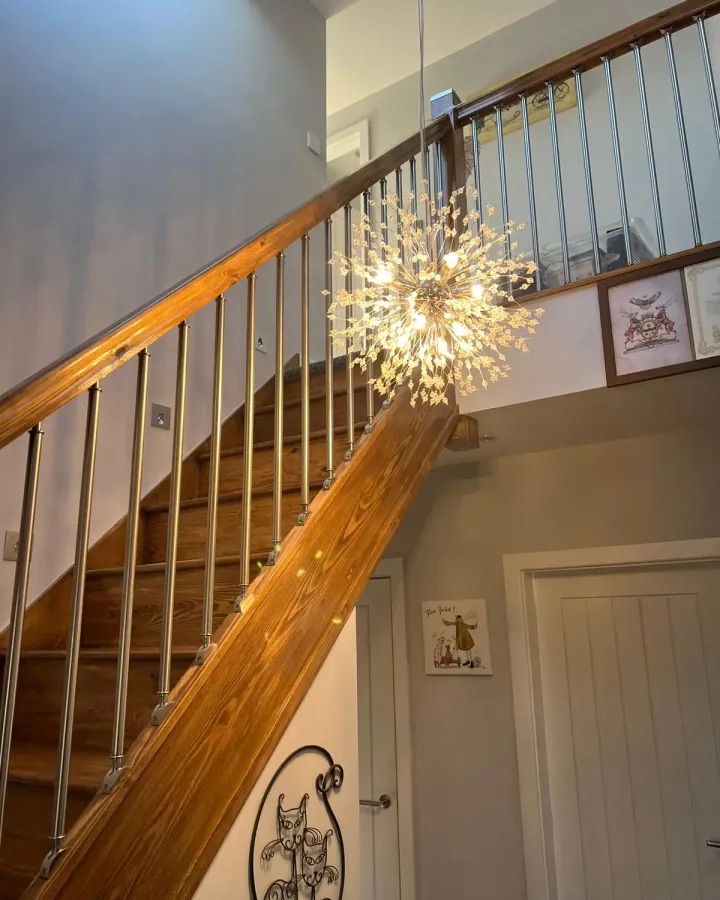
A clear, proven sequence, with you involved at the moments that matter most.
 01
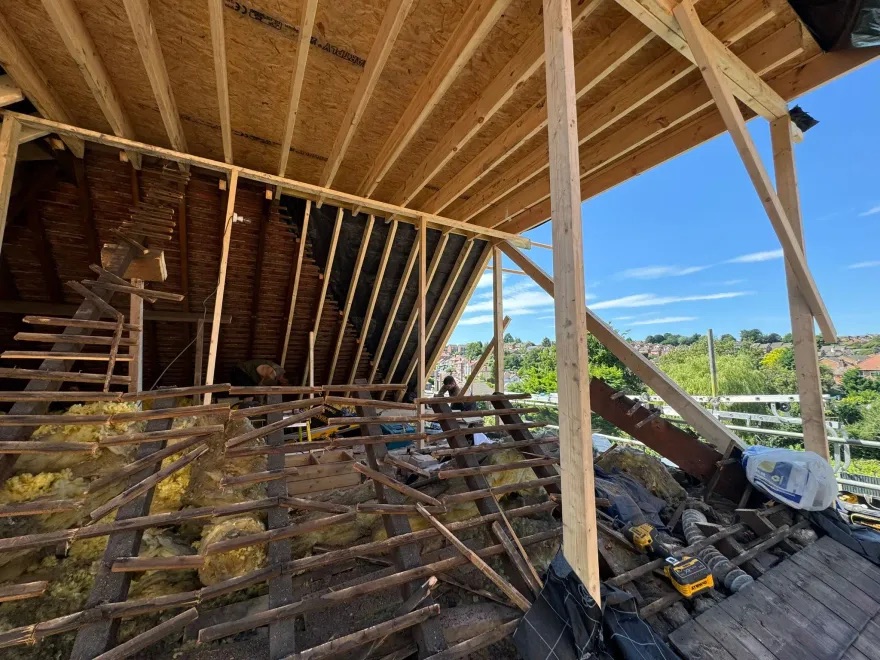
Work starts on day one with steel fabrication and the new structure – a strong framework to safely support your new space.
Typically about 2 weeks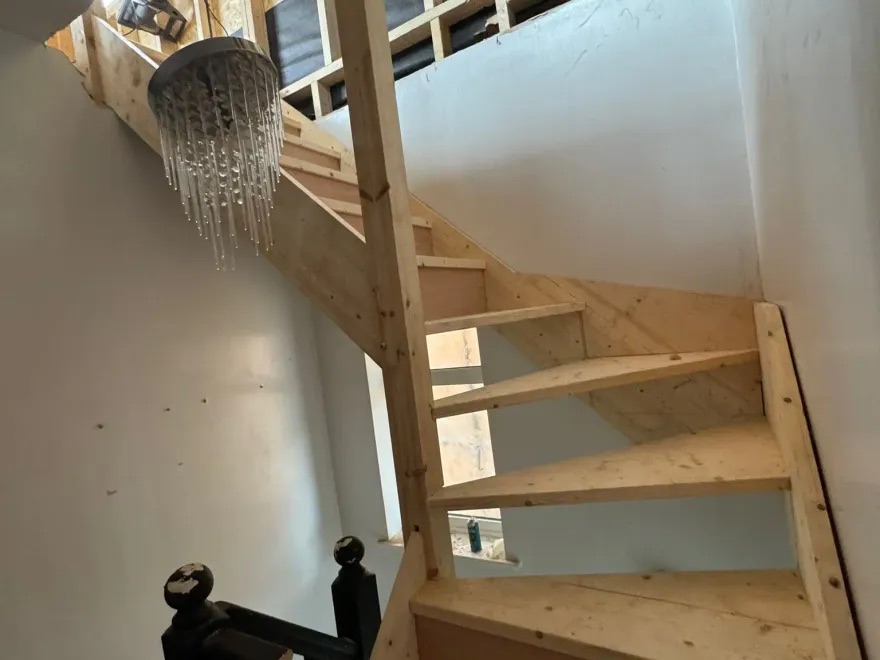 02
With the structure finished, we fit your new staircase so the loft is safe and easy to reach from the floor below.
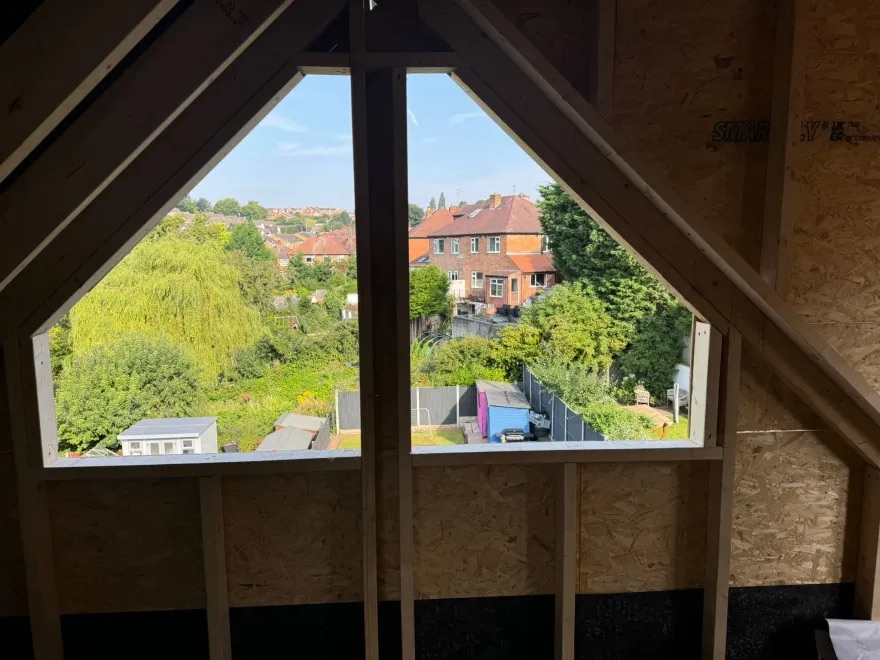 03
You come up and see the space for yourself. Planning rooms and windows while standing in the loft is far easier than from a drawing.
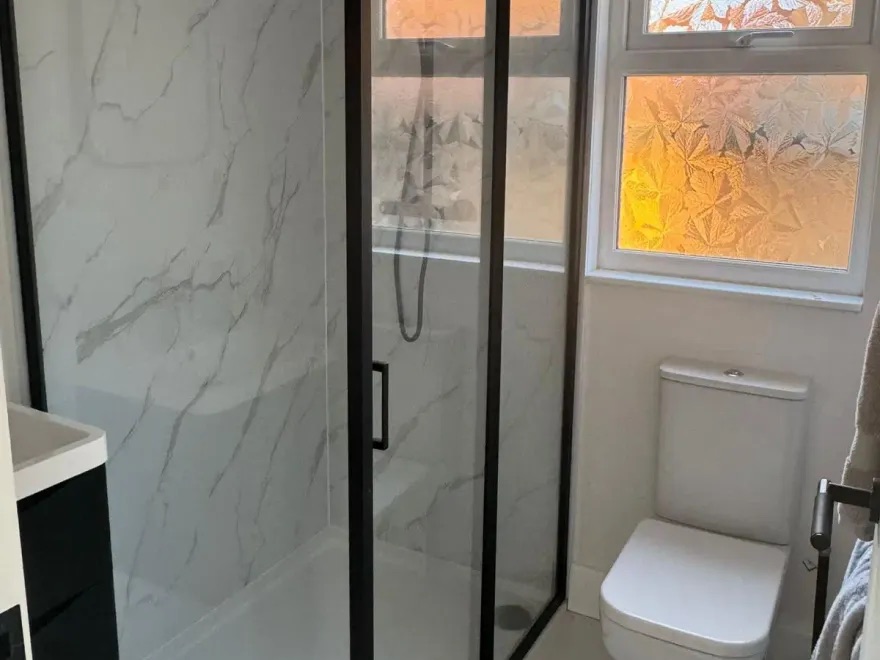 04
First-fix electrics and plumbing go in, and you can talk through bathroom and room ideas with our electricians and plumbers.
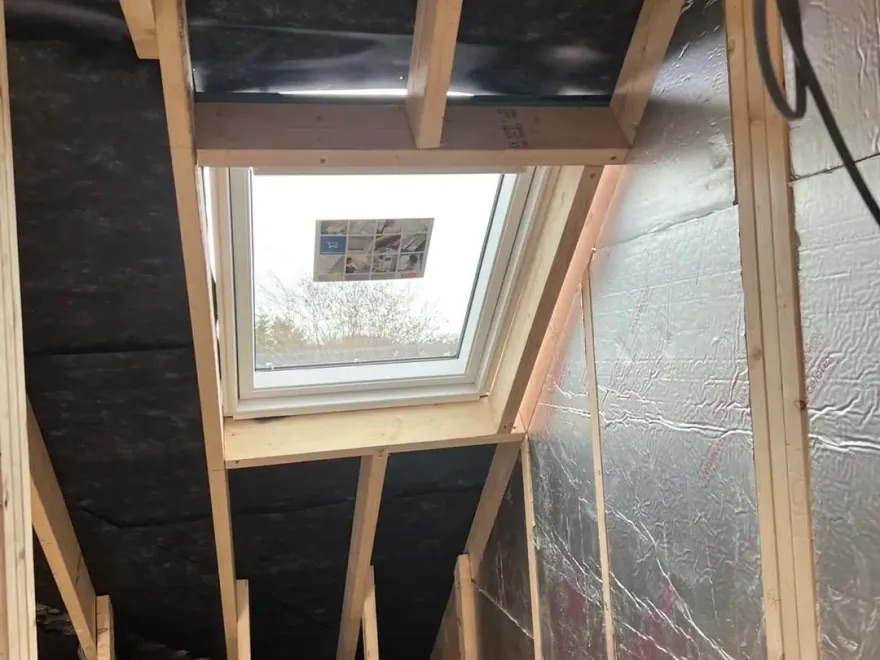 05
We insulate, plasterboard and build internal walls while our roofers and bricklayers work outside, keeping time on site to a minimum.
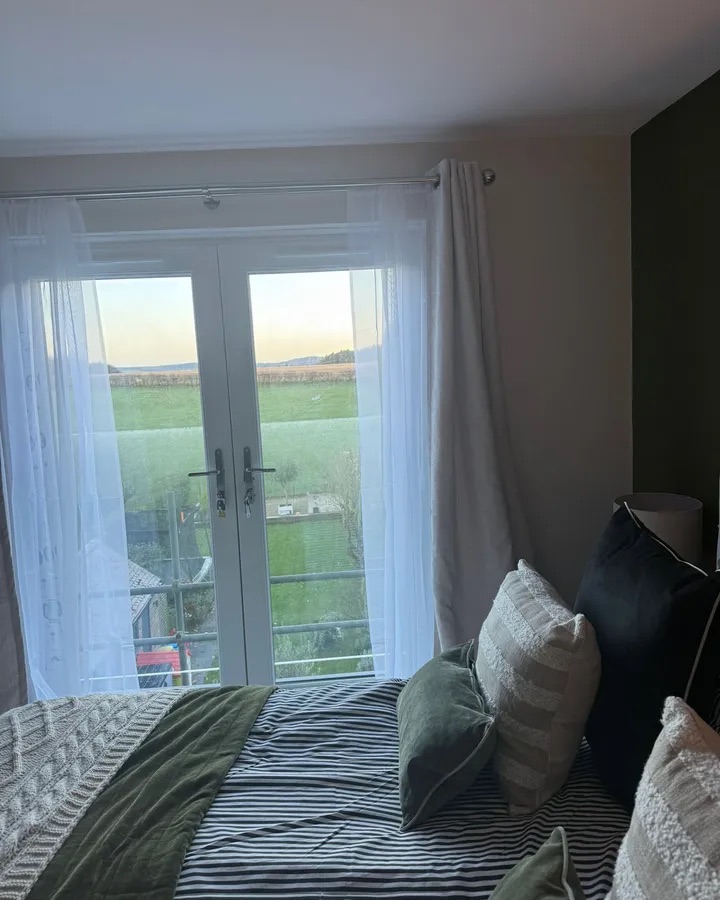 06
Plasterers, second-fix joiners, electricians and plumbers complete every detail, leaving a transformed home you’ll love.
One team sees the whole job through. All trades, material deliveries, waste disposal and loose ends are coordinated for you – with regular updates at every step.
Full processProven know-how behind every conversion we design and build, on every type of roof.
Our own skilled trades cover every stage – no chasing contractors, no gaps in responsibility.
Building regulations, structural calculations and approvals are handled for you.
Our “last-minute design” stage lets you plan rooms and windows in the real loft, not just on paper.
A programme that stays on track, with Mark always at the end of the phone to answer questions.
Talk to us 9am to 5pm, seven days a week, by phone, WhatsApp or email.
We carry full professional liability insurance, so we can arrange preview visits with estate agents for homes that aren’t sold yet. Walk through a property before completion and get expert insight into how you could extend, remodel or convert it.
Quality materials, skilled trades and full professional liability insurance.
Not sure which conversion suits your home?Ask us – we’ll talk it through and arrange your free quote.
07925 891 170“They listened carefully to our ideas, offered valuable suggestions and delivered exactly what we wanted. The quality of the craftsmanship was impressive and our new living space has added both comfort and value to our home.”
“From the initial meeting with Mark to discuss and price for the job he kept us informed at every step. The whole team were professional and nothing was too much trouble.”
“They completed the shell loft conversion efficiently while keeping the quality of work to a very high standard. They explained every step clearly, gave helpful advice and recommendations.”
“They completed my loft conversion, creating a third bedroom in my terraced house, to an excellent standard. Really lovely guys and I couldn’t recommend them highly enough.”
From Nottingham’s busy suburbs to Derbyshire’s villages, we adapt every conversion to the local architecture and to the way you want to live.
Not sure if we cover your area?Give us a call – we’re happy to check and talk through your loft.
07925 891 170
Free quote
Tell us a little about your home and what you have in mind. One of our project managers will get back to you to talk it through and arrange your free quotation.
Scan to start your quotePoint your phone camera at the code
© 2026 Top Mark Conversions Ltd. Quality loft conversions throughout Derbyshire and Nottinghamshire.
Contents