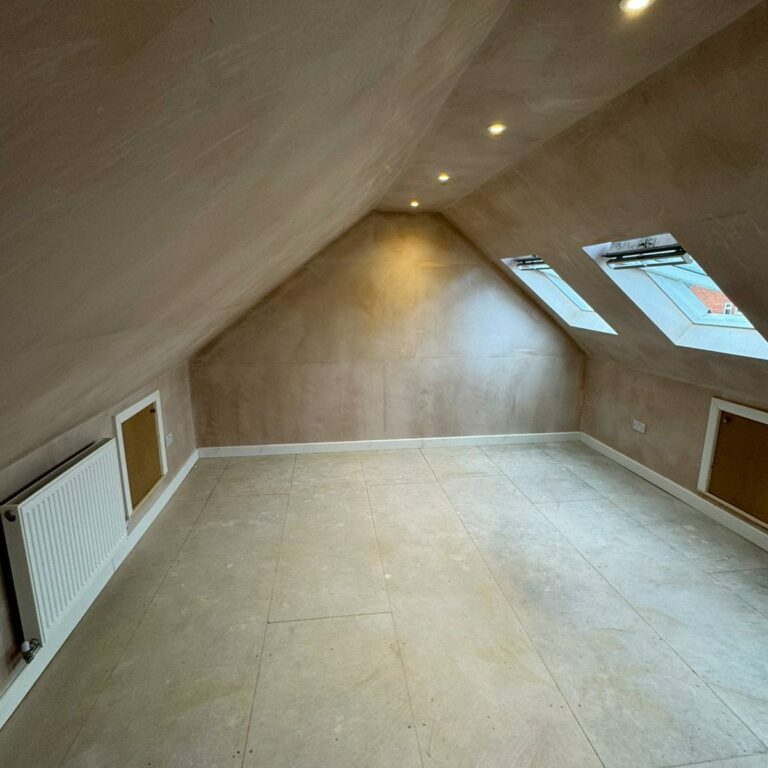
A loft conversion is a major investment in your home, so choosing the right company to carry out the work is just as important as deciding what type of loft conversion you want.
Whether you’re considering a dormer loft conversion, Velux conversion, shell loft conversion or a larger loft extension, the company you choose can have a significant impact on the quality, cost and overall experience of your project.
With so many loft conversion companies available, it can be difficult to know what to look for. Experience, workmanship, communication, planning and the ability to tailor the project to your property should all play a part in your decision.
At Top Mark Conversions, we provide bespoke loft conversion solutions across Nottinghamshire and Derbyshire, helping homeowners transform unused roof space into comfortable and practical accommodation.
Here are some of the reasons homeowners choose us for their loft projects.
What Should You Look for in a Loft Conversion Company?
Before choosing a loft conversion company, it is worth looking beyond the initial quotation.
A loft conversion involves much more than creating a new room. Depending on the design, the project can involve structural alterations, strengthening the existing floor, installing a staircase, modifying the roof, adding insulation, fitting roof windows or dormers, and completing electrical and plumbing work.
The right company should understand how all these elements work together.
It is also important to consider whether the contractor has experience with the type of conversion you are considering. A company that regularly works on dormer conversions, for example, should be able to explain the advantages and limitations of that design and how it could work with your property.
Clear communication is equally important. You should know what is included in the work, what the expected timescale is and who to contact if you have questions during the project.
Experience You Can Trust
Experience matters when you’re investing in a loft conversion.
Top Mark Conversions has experience working across Nottinghamshire and Derbyshire, delivering loft conversion projects designed around individual properties and homeowners’ requirements.
Every property presents different challenges. Roof structures vary, available headroom can be limited and the existing layout may influence where the new staircase or rooms can be positioned.
Experience allows potential issues to be identified early and considered during the design process.
Whether you’re looking for an additional bedroom, a home office, guest accommodation or a larger living space, we focus on finding a practical way to make the available roof space work for you.
Bespoke Loft Conversions Designed Around Your Home
There is no single loft conversion design that works for every property.
The best option depends on your roof structure, available space, property type and what you want to achieve.
At Top Mark Conversions, we take a tailored approach to each project. Rather than simply applying the same design to every home, we consider how the proposed conversion will work with your existing property.
For one homeowner, a Velux loft conversion may provide the ideal solution. Another property may benefit from the additional headroom and floor space created by a dormer loft conversion. A larger property could have potential for a hip-to-gable or mansard conversion.
The goal is to create a space that feels like a natural part of your home.
Dormer Loft Conversions
A dormer loft conversion can significantly increase the amount of usable space available within your roof.
By extending vertically from the existing roof, a dormer can create additional headroom and a more practical floor area. Larger windows can also help bring natural light into the new room.
Dormers are particularly popular for homeowners looking to create an additional bedroom, home office or guest suite.
However, the design still needs to work with the existing property and meet the relevant requirements. An experienced loft conversion builder can help you understand what is realistically achievable before construction begins.
Velux Loft Conversions
If your existing roof provides sufficient headroom, a Velux loft conversion can be an effective way to transform the space without substantially changing the external roof structure.
Roof windows introduce natural light and ventilation, helping turn a dark and unused attic into a bright and comfortable room.
For homeowners who don’t require a major roof extension, a Velux conversion can provide a practical way to gain additional usable space.
Shell Loft Conversions
Not every homeowner wants a fully finished loft conversion.
A shell loft conversion provides the main structural and construction elements while allowing greater flexibility over some of the interior finishing work.
This can suit homeowners who already have their own tradespeople or want to take greater control over the final design and finishes.
Before choosing this option, it’s important to understand exactly what is included in the shell conversion so you can budget for any remaining work.
We Put Your Home First
Having builders working inside your home can be disruptive, particularly when the project involves structural work.
We understand that your property is more than a construction site. It is where you live, which is why we aim to work carefully and respectfully throughout the project.
Attention to detail matters at every stage, from protecting existing areas of the property to keeping the work organised and maintaining a tidy site wherever possible.
The finishing details matter too. A loft conversion should not look like an afterthought. The staircase, doors, flooring, lighting, storage and finishes should all work together with the existing house.
Clear Communication from Start to Finish
One of the most important parts of any home improvement project is communication.
You should never feel unsure about what is happening in your own home.
At Top Mark Conversions, we aim to maintain clear communication throughout the project, from the initial discussion through to completion.
We can talk through your ideas, explain the available options and discuss the practical considerations associated with your proposed loft conversion.
During construction, keeping communication open means questions can be addressed promptly and any decisions can be discussed before they affect the finished result.
Understanding Loft Conversion Costs
One of the biggest questions homeowners have is “How much does a loft conversion cost?”
There isn’t a universal price because every project is different.
The cost of a loft conversion can be affected by the type and size of the conversion, the existing roof structure and the amount of structural work required.
Additional features can also influence the budget. These may include:
- A new staircase
- Dormer windows
- Rooflights
- Structural reinforcement
- Insulation
- Electrical work
- Plumbing
- An en-suite bathroom
- Built-in storage
- Internal finishes
A simple loft conversion with roof windows will have different requirements from a large dormer or mansard conversion.
This is why comparing quotations based solely on the headline price can be misleading. It is important to understand exactly what each quotation includes and whether additional work could be required later.
Planning Permission and Building Regulations
Another important consideration when planning a loft conversion is whether planning permission or building regulations approval will be required.
Some loft conversions may be possible under permitted development rights, while others require planning permission. The answer depends on the proposed design and the property.
Even when planning permission isn’t required, building regulations can still apply. Loft conversions can involve structural changes, new staircases, insulation and fire safety considerations, all of which need to be properly addressed.
Understanding these requirements before construction starts can help prevent delays and unexpected problems.
If you’re unsure what your project may require, it’s worth getting professional advice before committing to a design.
Creating More Than Just Another Room
A successful loft conversion should do more than add floor space.
The best designs consider how the new room will actually be used.
If you’re creating a bedroom, storage and privacy may be priorities. For a home office, natural light, electrical points and a quiet layout could be more important.
A guest suite may benefit from an en-suite bathroom, while a family playroom might need flexible floor space and built-in storage.
By starting with how you want to use the room, the design can be developed around your lifestyle rather than simply around the dimensions of the loft.
Why a Loft Conversion Could Be Better Than Moving
When a family needs more space, moving house can seem like the obvious solution. However, moving also comes with significant costs and disruption.
If you already like your home and location, a loft conversion could provide the additional accommodation you need without giving up your existing property.
A well-designed conversion can create an extra bedroom, office or living area while making use of space that might otherwise remain unused.
It can also allow you to stay within the same neighbourhood, which can be particularly important if you want to remain close to family, schools, work or local amenities.
Quality Workmanship from Initial Design to Completion
The quality of the finished loft conversion depends on the attention given to every stage of the project.
Structural work needs to be carefully planned. Insulation needs to be installed correctly. Windows should be positioned to maximise natural light. Stairs need to provide safe and convenient access.
The internal finishes then bring everything together.
At Top Mark Conversions, we approach the project as a complete transformation rather than simply a construction job. The aim is to deliver a loft space that is comfortable, functional and suitable for everyday use.
Loft Conversion Ideas for Your Home
If you’re still deciding how to use your loft, there are plenty of possibilities.
Additional Bedroom
A loft bedroom can provide valuable extra accommodation for a growing family or create a private guest room.
Home Office
A dedicated loft office can give you a quieter workspace away from the main living areas.
Guest Suite
With enough space, you could create a bedroom with an en-suite to give visitors their own private accommodation.
Hobby or Creative Room
The loft can become a dedicated area for hobbies, crafts, music or other interests without taking over the rest of your home.
Flexible Living Space
A well-designed loft doesn’t necessarily have to have one fixed purpose. A flexible room can adapt as your household’s needs change.
Why Choose Top Mark Conversions?
Choosing a loft conversion specialist is an important decision, particularly when you’re investing in a significant improvement to your home.
At Top Mark Conversions, we combine experience with a tailored approach. We understand that homeowners have different properties, budgets and ideas, which is why we focus on creating solutions that suit the individual project.
From dormer and Velux loft conversions to shell lofts and larger extensions, we can help you explore the possibilities for your property.
We also understand the importance of keeping homeowners informed throughout the project. Our aim is to provide a professional service where you know what is happening, what to expect and how the project is progressing.
Frequently Asked Questions About Choosing a Loft Conversion Company
How do I choose the right loft conversion company?
Look for a company with relevant experience, a strong understanding of loft construction, clear communication and a portfolio of completed projects. It is also important to compare what is included in quotations rather than simply choosing the cheapest price.
What questions should I ask a loft conversion builder?
Ask about their experience, the type of conversions they undertake, what is included in the quotation, expected timescales, planning and building regulations, and how the project will be managed from start to finish.
How much does a loft conversion cost?
The cost varies according to the type, size and complexity of the project. Dormer, Velux, hip-to-gable and mansard conversions can all have different costs, while features such as an en-suite, new staircase and high-end finishes can increase the overall budget.
How long does a loft conversion take?
The timescale depends on the type and complexity of the conversion. A straightforward rooflight conversion will generally require less work than a larger structural loft extension.
What type of loft conversion should I choose?
The best option depends on your existing roof structure, available headroom, property type and how much space you want to create. A professional assessment can help determine which design is most suitable.
Do I need planning permission for a loft conversion?
Not always. Some loft conversions can fall under permitted development rights, while others require planning permission. The requirements depend on the property and proposed design.
Are loft conversions subject to building regulations?
Yes, building regulations can apply even when planning permission isn’t required. Structural safety, fire protection, insulation, ventilation and staircase access are among the areas that may need to comply with the relevant requirements.
Start Planning Your Loft Conversion
Choosing the right company is one of the most important decisions you’ll make when planning a loft conversion.
At Top Mark Conversions, we aim to make the process straightforward from the initial conversation through to the completed room. Whether you’re considering a dormer loft conversion, Velux conversion, shell loft or larger loft extension, we’ll work with you to understand your requirements and explore the options available.
Your unused loft could become the extra bedroom, home office, guest suite or living space you’ve been looking for.
Ready to explore the potential of your loft?
Get in touch with Top Mark Conversions today to discuss your project and find out what could be possible for your home.
Call 07925 891 170 or email mark@topmarkconversions.co.uk to arrange a consultation and request a free quotation.