
Approvals
Building regulations and private building control
Every loft conversion has to meet building regulations. We take the complexity out of it by managing building regulations and private building control on your behalf.
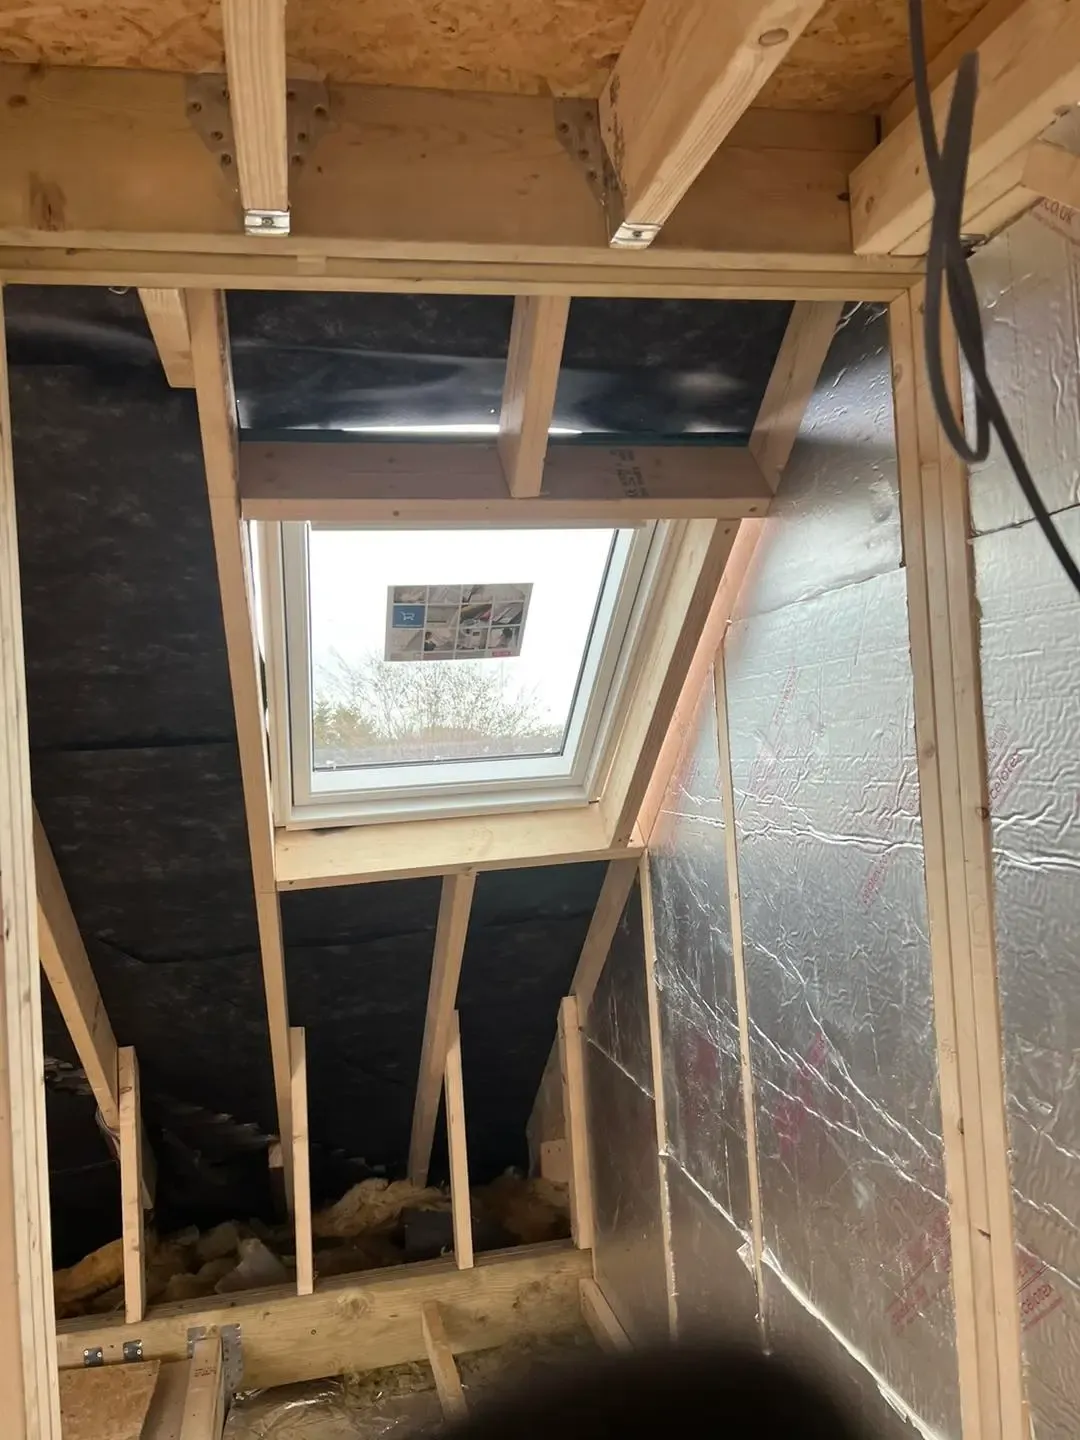
Why it matters
Safe, legal and built to last
Building regulations set the standards for construction work. Meeting them is a legal requirement, and it matters for the safety and longevity of your home.
When you choose Top Mark Conversions, experts handle your building control process: we manage the compliance, deal with the technical requirements and make sure your loft conversion meets every regulation smoothly.
What building regulations cover
- Structural integrity
- Fire safety
- Insulation
- Ventilation
- Drainage
- Electrical systems
What we handle
The paperwork, calculations and inspections, done for you
Quotes that include building control
Our quotes are comprehensive and detailed, covering every part of your project, including building control fees and compliance costs, so you know exactly what to expect from the outset.
We handle the submissions, inspections and technical paperwork, so you can focus on the exciting part: your new room.
Structural engineer’s calculations
Structural calculations are a vital part of any loft conversion, and they’re included in our complete package to make sure your build is safe, compliant and built to last.
Qualified structural engineers produce detailed reports and technical drawings, which building control needs to see before approving the work.
Private building control, managed for you
With extensive experience of managing private building control, we make sure your project complies fully with the legal and safety requirements, without delays.
If your conversion also needs planning permission, we look after the application and liaise with the local authority for you.
Fast. Reliable. Professional.
Building control managed by a team with extensive experience of it, so your conversion stays compliant and on track.
FAQs
Planning and building regulations questions
Can’t see your question? Our team is always happy to talk it through.
Ask us a questionDo I need planning permission for a loft conversion?
Often not. Many loft conversions can go ahead under permitted development rights. Homes in conservation areas, listed buildings, and conversions that alter the roofline or exceed certain dimensions may need planning permission. We handle the regulatory side for you, including applications and liaising with the local authority.
Do loft conversions need building regulations approval?
Yes. Building regulations cover structural safety, fire safety, insulation, ventilation, drainage and electrics. We manage building regulations and private building control on your behalf, including submissions, inspections and the technical paperwork.
Do you provide structural engineer’s calculations?
Yes. Structural calculations are part of our complete package. Qualified structural engineers produce the reports and drawings needed for building control approval.
What is involved in the planning stage of a loft conversion?
Designing the layout, choosing materials and securing any planning permission you need. We handle all of it to keep the process smooth.
Free quote
Let’s talk about your loft
Tell us a little about your home and what you have in mind. One of our project managers will get back to you to talk it through and arrange your free quotation.
- Mobile07925 891 170
- Landline0115 677 7496
- WhatsAppSend us a message
- Emailmark@topmarkconversions.co.uk
- Address131 Norman Street, Ilkeston, Derbyshire, DE7 8NR
- Opening hoursOpen 7 days, 9am to 5pm