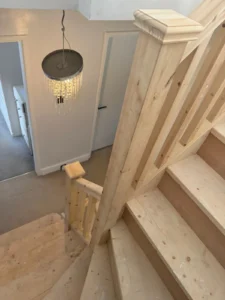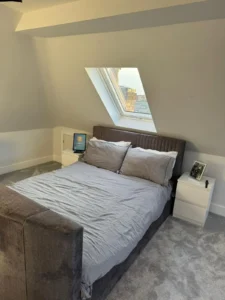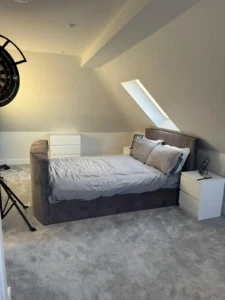
Personalised Attic Conversions in Stapleford
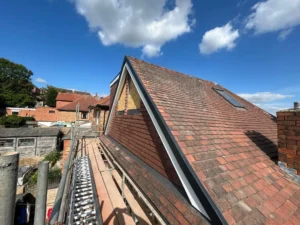

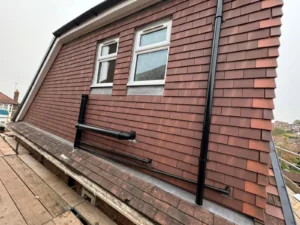

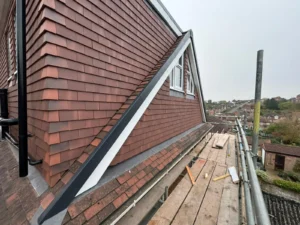

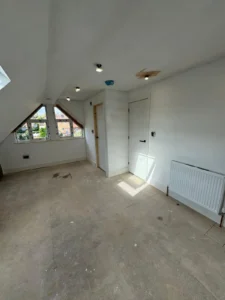
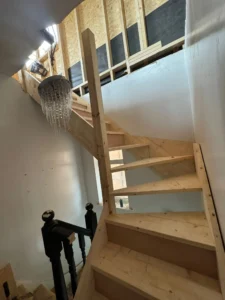
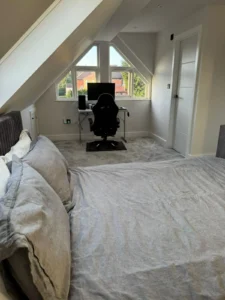
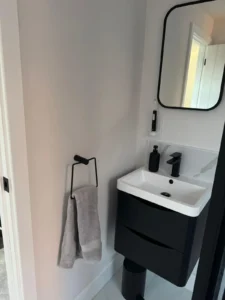
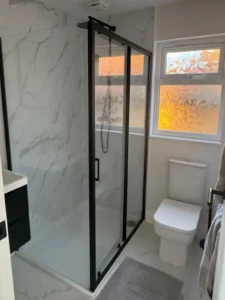
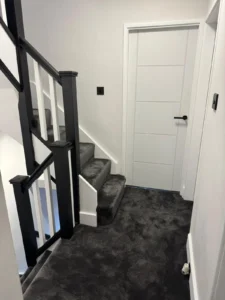
At Top Mark Conversions, we provide professional attic conversions in Stapleford, helping homeowners transform unused loft spaces into bright, practical, and stylish living areas. Whether you’re looking to create an extra bedroom, home office, bathroom, or family space, our expert team delivers bespoke solutions designed around your lifestyle and property.
With extensive experience across Nottinghamshire and Derbyshire, we manage your entire conversion from initial design and planning through to construction and final finishes. Our commitment to high-quality craftsmanship, efficient project management, and excellent customer service ensures a smooth, stress-free experience from start to finish.
Make More Room Without Moving House
As families grow and working habits change, the need for additional space can become increasingly important. However, moving to a larger property can mean higher costs, disruption and leaving behind a location you already enjoy.
A loft conversion in Stapleford can offer another way forward.
Instead of extending into your garden, an attic conversion makes use of the space already within your home's roof. This can give you an additional room while preserving your existing outdoor space.
The finished area could become almost anything your household needs. A teenager's bedroom can provide much-needed privacy, while a dedicated home office can separate work from the rest of the house. A guest bedroom, home gym or hobby room can also give your property greater flexibility.
The key is designing the conversion around how you actually intend to use it.
Talk to our team for expert advice and to arrange a free quotation.
Going above and beyond
Our personalised approach extends beyond just meeting your initial requirements; we delve deeply into crafting a space that not only complements your lifestyle but also promotes sustainability. By integrating advanced, eco-friendly solutions, we not only aim to reduce the environmental impact but also to create healthier, more energy-efficient living spaces.
This commitment to sustainability is matched by our dedication to quality and detail, ensuring that every facet of your conversion-from spatial design to material selection-aligns with both aesthetic preferences and practical needs. This holistic approach ensures your new loft space is not just an addition, but a seamless extension of your home, crafted with future generations in mind.
Comprehensive approach
Our commitment to customer satisfaction goes beyond the standard service delivery; it's about creating a partnership with each client to ensure their vision is realised precisely as they imagined. In this collaborative process, we focus on transparency, regular updates, and open communication to keep you informed and involved at every stage.
By managing all regulatory and legal aspects, we free you from the complexities of the conversion process. This comprehensive approach not only guarantees a loft space that exceeds your expectations but also ensures a smooth, enjoyable experience from start to finish, making your dream space a reality without any undue stress.