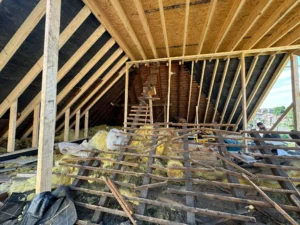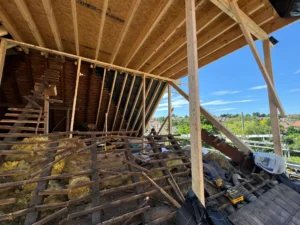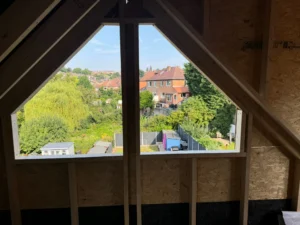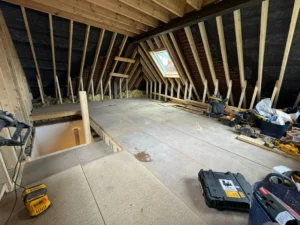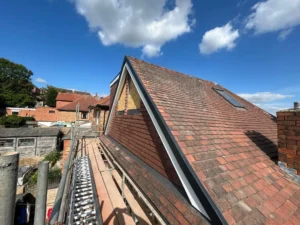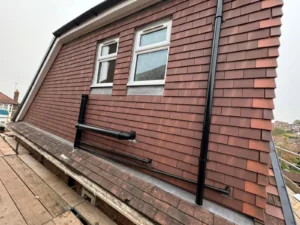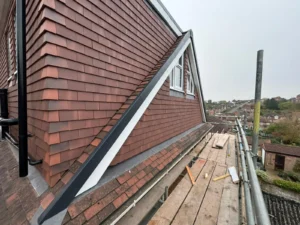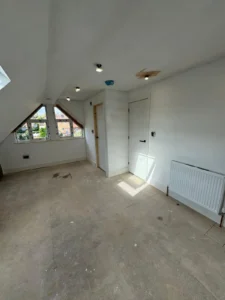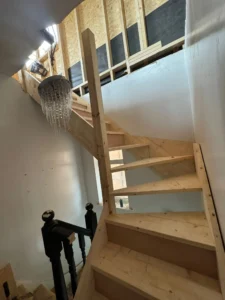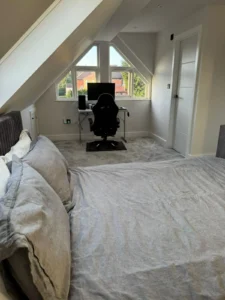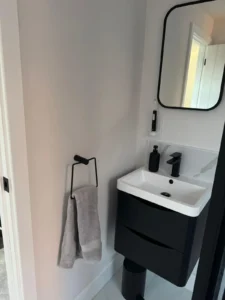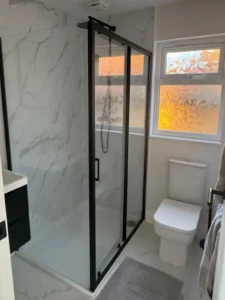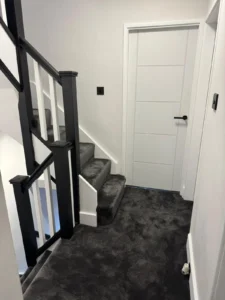
Transform Your Roof Space with a Dormer Loft in West Bridgford
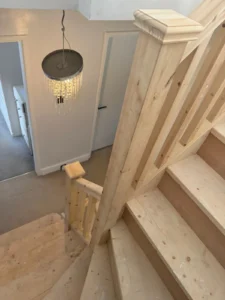
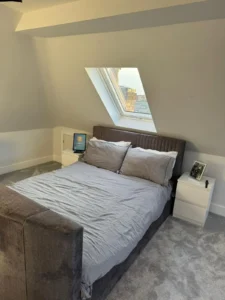
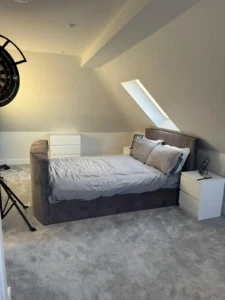

A dormer loft conversion is one of the most effective ways to increase living space, natural light, and comfort in your home. At Top Mark Conversions, we design and build bespoke dormer loft conversions in West Bridgford, creating beautifully crafted spaces that feel like a natural extension of your property.
Whether your goal is to add a peaceful master suite, a bright home office, or an extra family bedroom, our team works closely with you to turn unused roof space into a functional and stylish living area. From initial design concepts to full construction and finishing, we deliver complete project management for a seamless experience.
Talk to our team for expert advice and to arrange a free quotation.
Popular Dormer Loft Uses in West Bridgford
Dormer lofts are highly versatile. Our clients use them to create:
-
Master bedrooms with en-suite bathrooms
-
Children’s bedrooms or playrooms
-
Home offices or study areas
-
Guest bedrooms
-
Entertainment or media rooms
-
Hobby or creative spaces
We focus on optimising natural light, headroom, and smart storage so every dormer loft is as practical as it is beautiful.
Book Your Free Dormer Loft Consultation
If you’re ready to transform your roof space into a functional and stylish living area, speak to the experts at Top Mark Conversions. Our team specialises in dormer loft conversions in West Bridgford and will guide you through every step of the process, from the initial survey to the final finishing touches.
Booking a consultation is simple and convenient. You can request your free consultation online to start planning your dream dormer loft in West Bridgford. Our team is ready to provide expert advice, professional guidance, and a seamless conversion experience.
FAQs About Dormer Loft West Bridgford
Dormer lofts are versatile. Popular uses include bedrooms, home offices, guest rooms, bathrooms, playrooms, media rooms, or hobby spaces. Every layout is designed to maximise space, storage, and natural light.
No, in most cases you can stay in your home. Most of the work is carried out in the loft, and Top Mark Conversions ensures minimal disruption, clean working areas, and safe conditions throughout the build.
Yes. All dormer loft conversions must comply with UK building regulations, covering structural safety, fire protection, insulation, ventilation, and staircase access. Top Mark Conversions manages the compliance process to ensure your loft is fully approved.
If your property is semi-detached or terraced and the work affects a shared wall, a party wall agreement may be required. Our team guides you through the process and manages communication with neighbours when necessary.
Most homes can be converted, but suitability depends on roof pitch, height, and structure. A minimum internal height of 2.2 metres is ideal. Structural modifications like dormers or hip-to-gable conversions can make lofts with lower height usable.