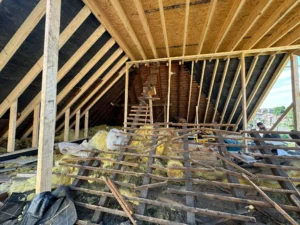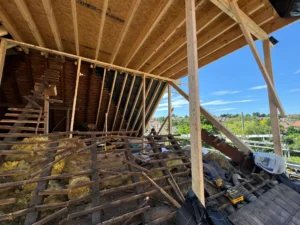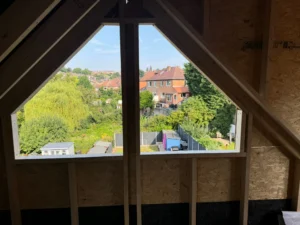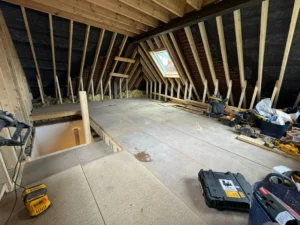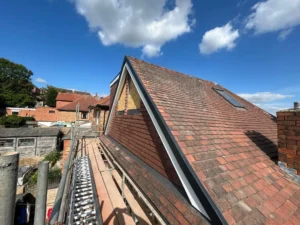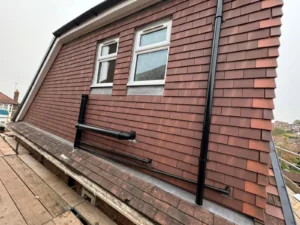
Expert Loft Installations in Nottingham
If you're running out of space but don't want the expense and disruption of moving house, a professionally designed loft installation in Nottingham could provide the additional room you've been looking for.
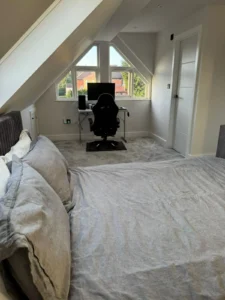
At Top Mark Conversions, we help homeowners across Nottingham transform unused and underused loft spaces into comfortable, practical accommodation. Whether you want to create an additional bedroom, a home office, a guest suite, a playroom or a flexible living area, we can design and build a solution around your property and requirements.
A loft installation involves much more than simply boarding an attic and adding a roof window. The structure, headroom, access, insulation, ventilation, natural light and internal layout all need to be carefully considered. Our approach is to look at the potential of the entire space and create a conversion that feels like a natural extension of your existing home.
From the initial consultation and design through to structural work and finishing, we provide a professional service focused on quality, functionality and attention to detail.
Thinking about making better use of your loft? Contact Top Mark Conversions today to discuss your plans and request a free quotation.
Make the Most of Your Existing Loft Space


Not every loft has a straightforward layout. Sloping ceilings, limited headroom, awkward corners and restricted access can all affect how the space can be used.
However, these challenges don't necessarily mean your loft cannot be converted.
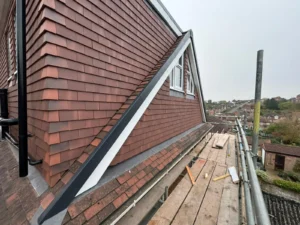
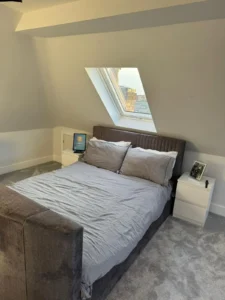
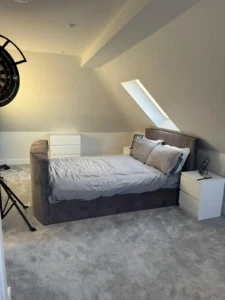
Careful planning can make a significant difference. Areas beneath the eaves can be used for built-in storage, while roof windows and dormers can introduce natural light and improve the sense of space.
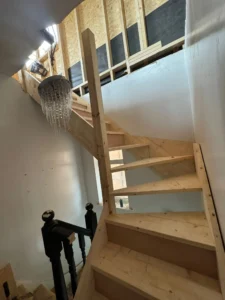
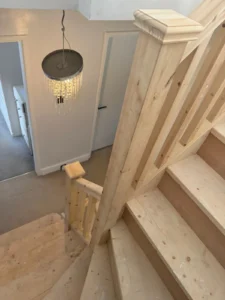
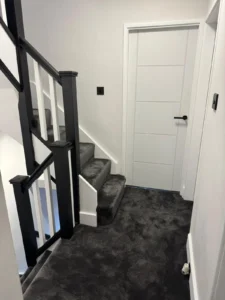
The position of the staircase is another important consideration. A well-planned staircase can provide convenient access to the new room while minimising the impact on the existing floors of your home.
Our aim is to maximise the usable area rather than simply creating the largest possible floor space. The finished room should feel comfortable, accessible and practical for everyday use.
Talk to our team for expert advice and to arrange a free quotation.
Loft Installations with Energy Efficiency in Mind
A new loft room needs to remain comfortable throughout the year.
Because the loft is located directly beneath the roof, insulation is an important part of the conversion. Appropriate insulation can help reduce heat loss during colder months and improve temperature control during warmer weather.
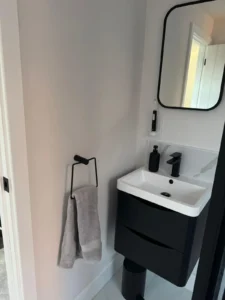
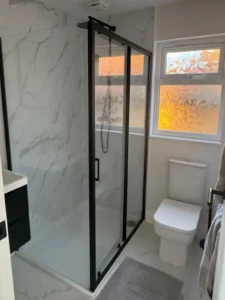
Ventilation is equally important. A properly ventilated loft can help manage moisture and reduce the risk of condensation, particularly where bathrooms are included.
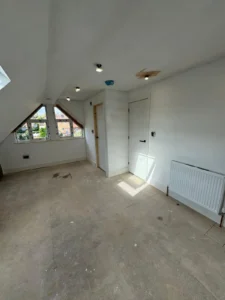
Natural light can also have a major impact on the finished room. Roof windows and dormers can help create a brighter, more welcoming space while reducing the need for artificial lighting during the day.
Built-In Storage for Your Loft Conversion
Storage should be considered early in the design rather than treated as an afterthought.
Sloping roof areas can often be difficult to use with standard furniture, but they can provide excellent opportunities for built-in cupboards, wardrobes and shelving.
Using the eaves for storage allows you to keep the main floor area open and usable.
This is particularly valuable in loft bedrooms and home offices, where keeping the room uncluttered can make it feel larger and more comfortable.