Add extra headroom and style with dormer loft conversions in Hucknall.
At Top Mark Conversions, we understand the unique charm of homes in Hucknall and are passionate about transforming your loft space into a functional and stylish area. Our Dormer Loft Conversions Hucknall service is designed to maximise your living space while enhancing the aesthetic appeal of your property. With a focus on quality craftsmanship, we ensure that every project is tailored to meet your specific needs.
Our experienced team guides you through every step of the process, from initial consultation and design to planning and execution. We take pride in our transparent communication, ensuring you're informed throughout the project. Whether you’re looking to create an extra bedroom, a home office, or a playroom, our loft conversions can significantly increase the value of your home.
With Top Mark Conversions, you can trust that your project is in good hands. We have built a reputation for delivering high-quality loft conversions in Hucknall, and we are committed to providing exceptional customer service. Let us help you make the most of your home with a beautifully crafted dormer loft conversion.
Make Better Use of Your Existing Home
Many properties have valuable space directly beneath the roof that is rarely used beyond storage.
Boxes, suitcases and seasonal belongings may take up an entire attic, while the rest of the household is struggling for space downstairs.
A dormer loft conversion can change how you use your property.
Instead of extending into your garden or moving to a larger house, you can create additional accommodation within the existing footprint of your home.
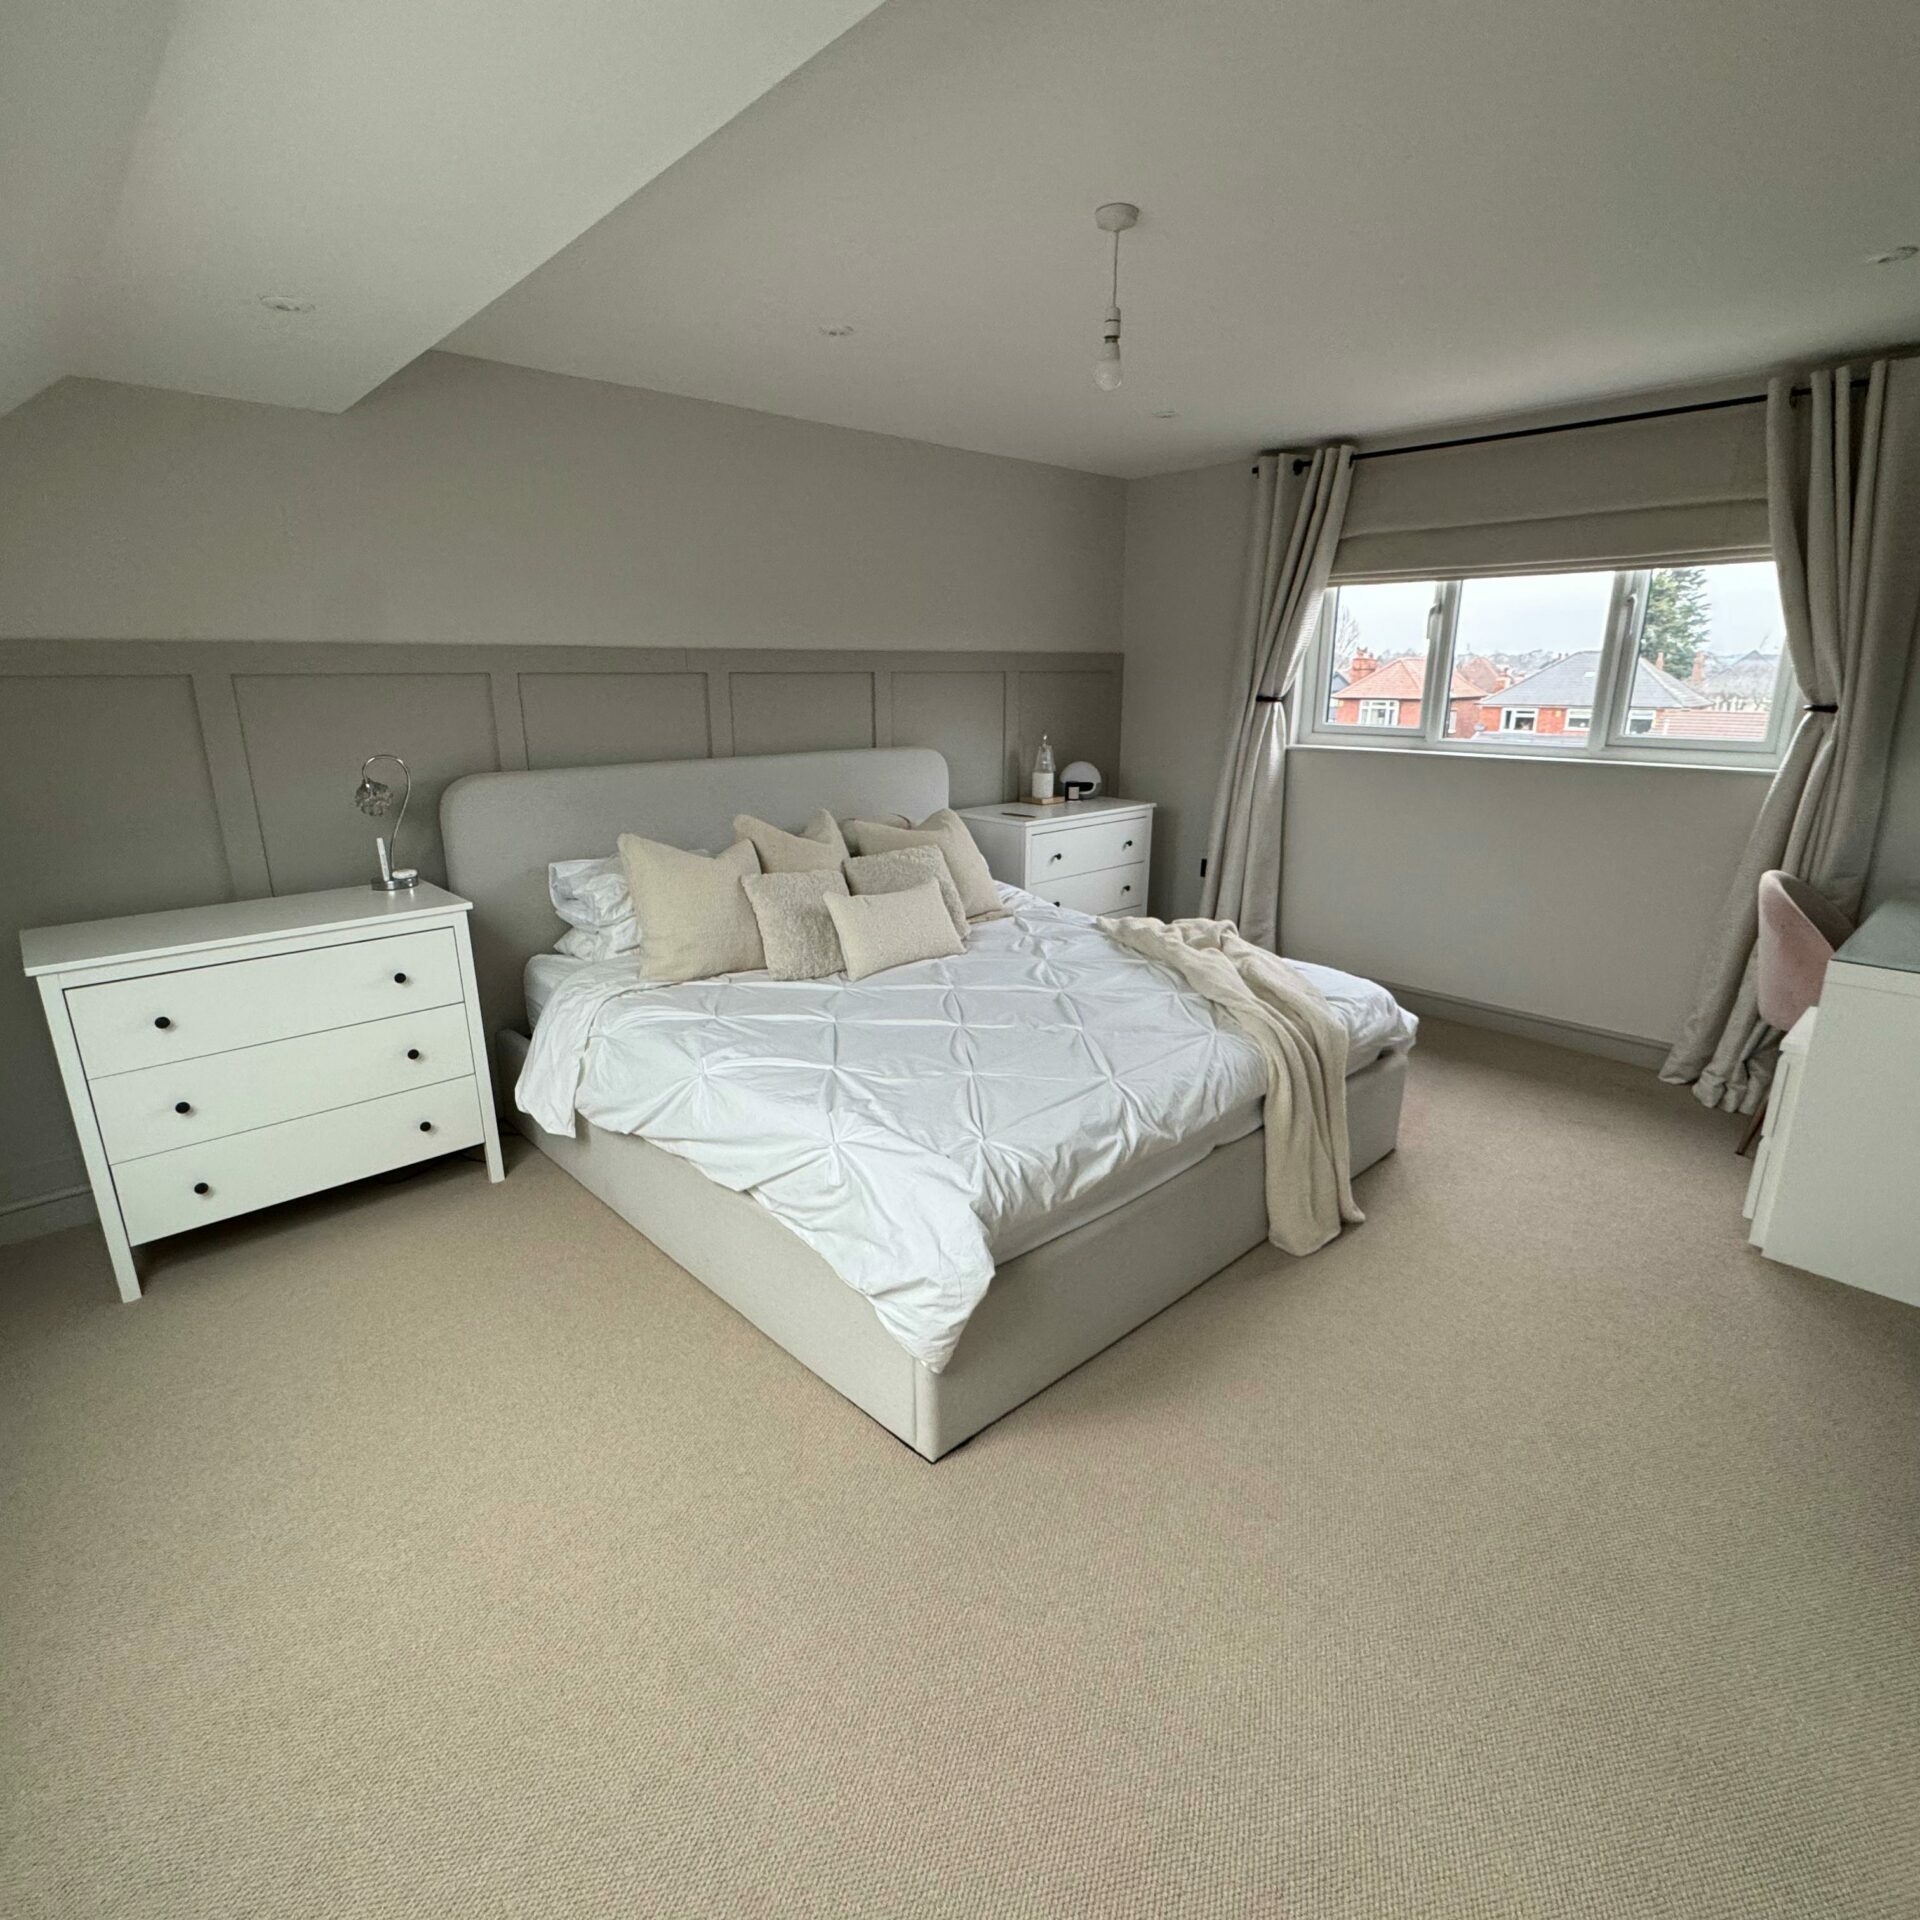
For a growing family, this could mean a new bedroom. If you work from home, the loft could become a dedicated office. You could also create a guest room, hobby space, games room or private retreat.
The possibilities depend on the structure and size of your loft, but thoughtful design can make a surprisingly large difference to the amount of usable space available.
Talk to our team for expert advice and to arrange a free quotation.
Building Regulations for Loft Conversions
Planning permission is separate from building regulations.
A loft conversion intended to create habitable accommodation generally needs to meet building regulations relating to structural stability, fire safety, insulation, ventilation and access.
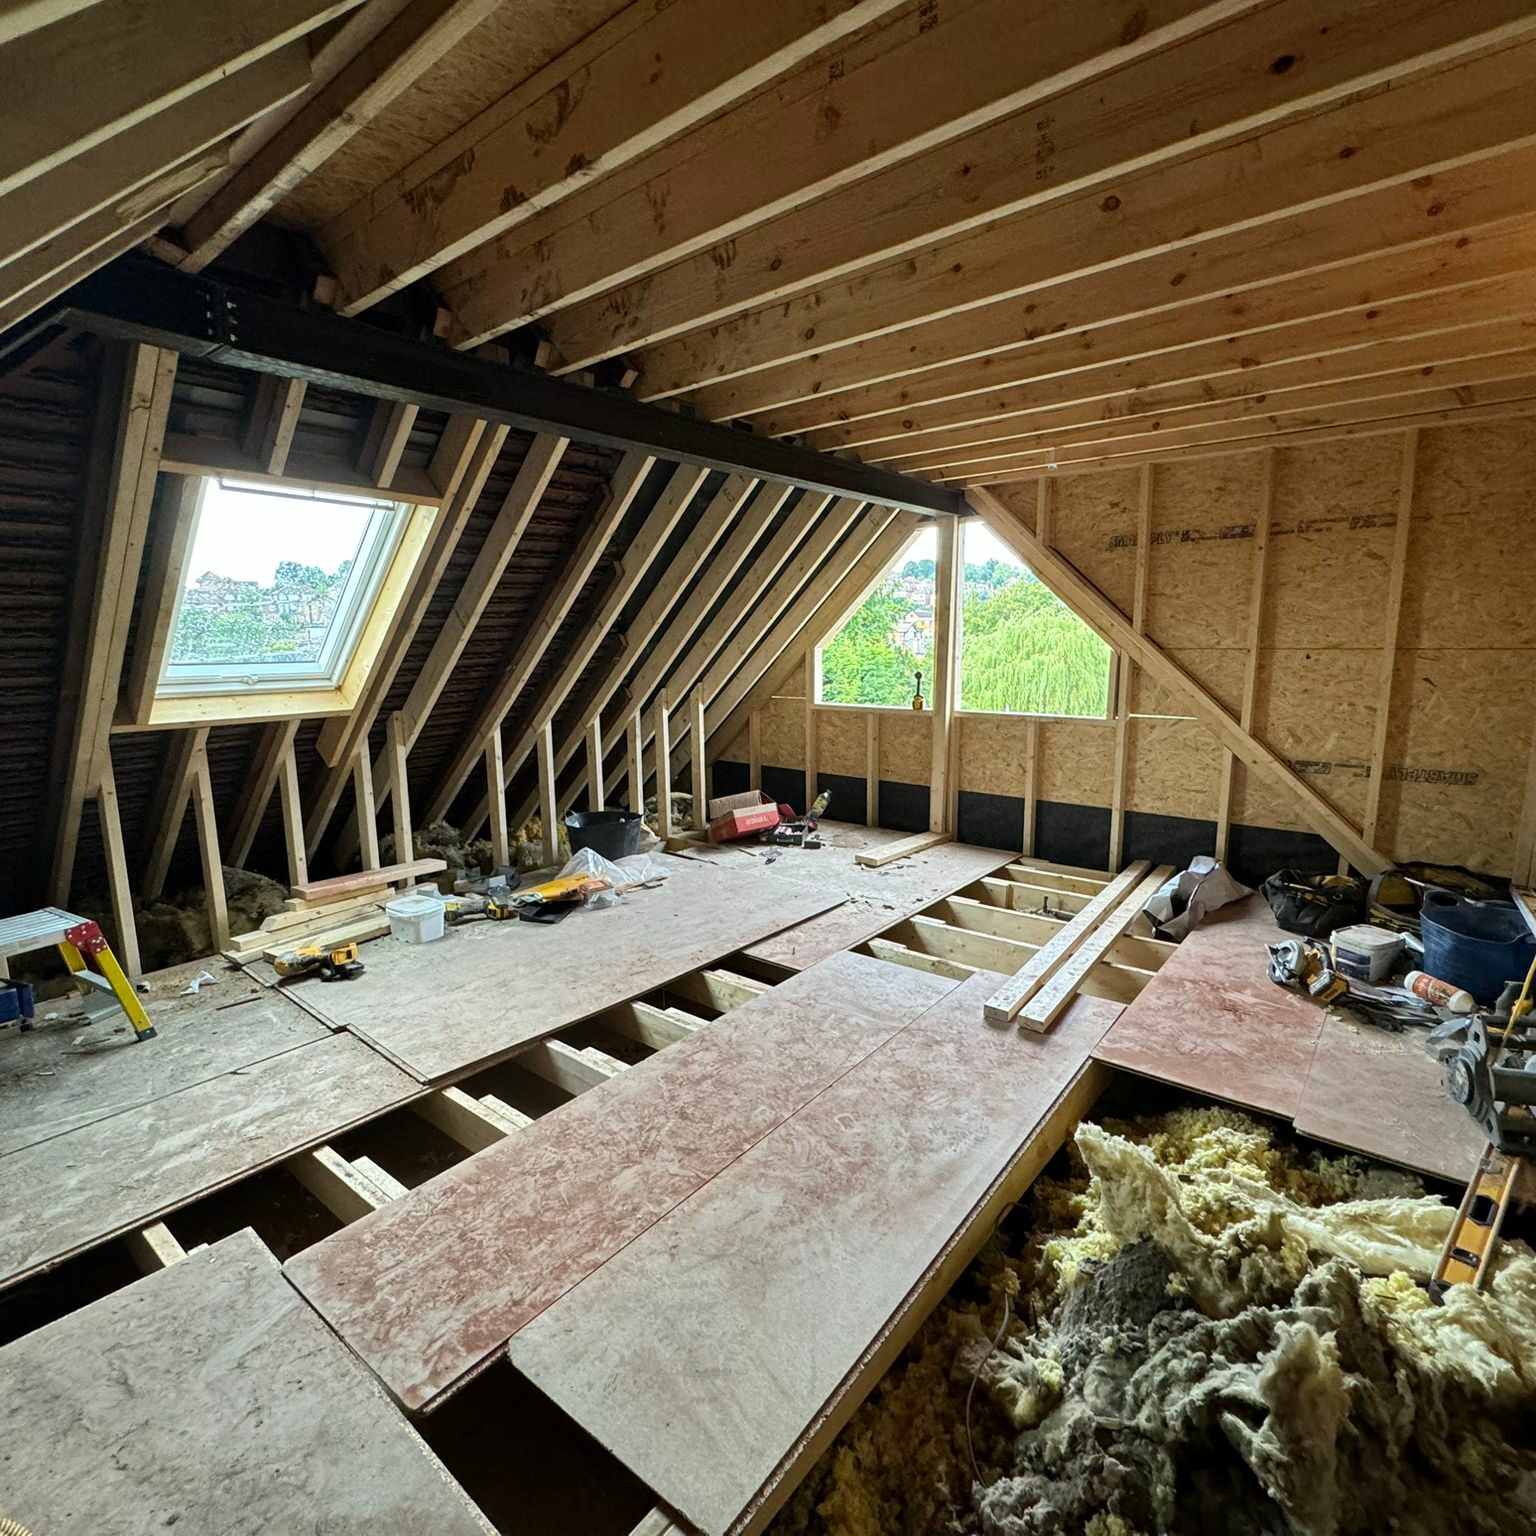
The existing loft floor may require strengthening to support its new use.
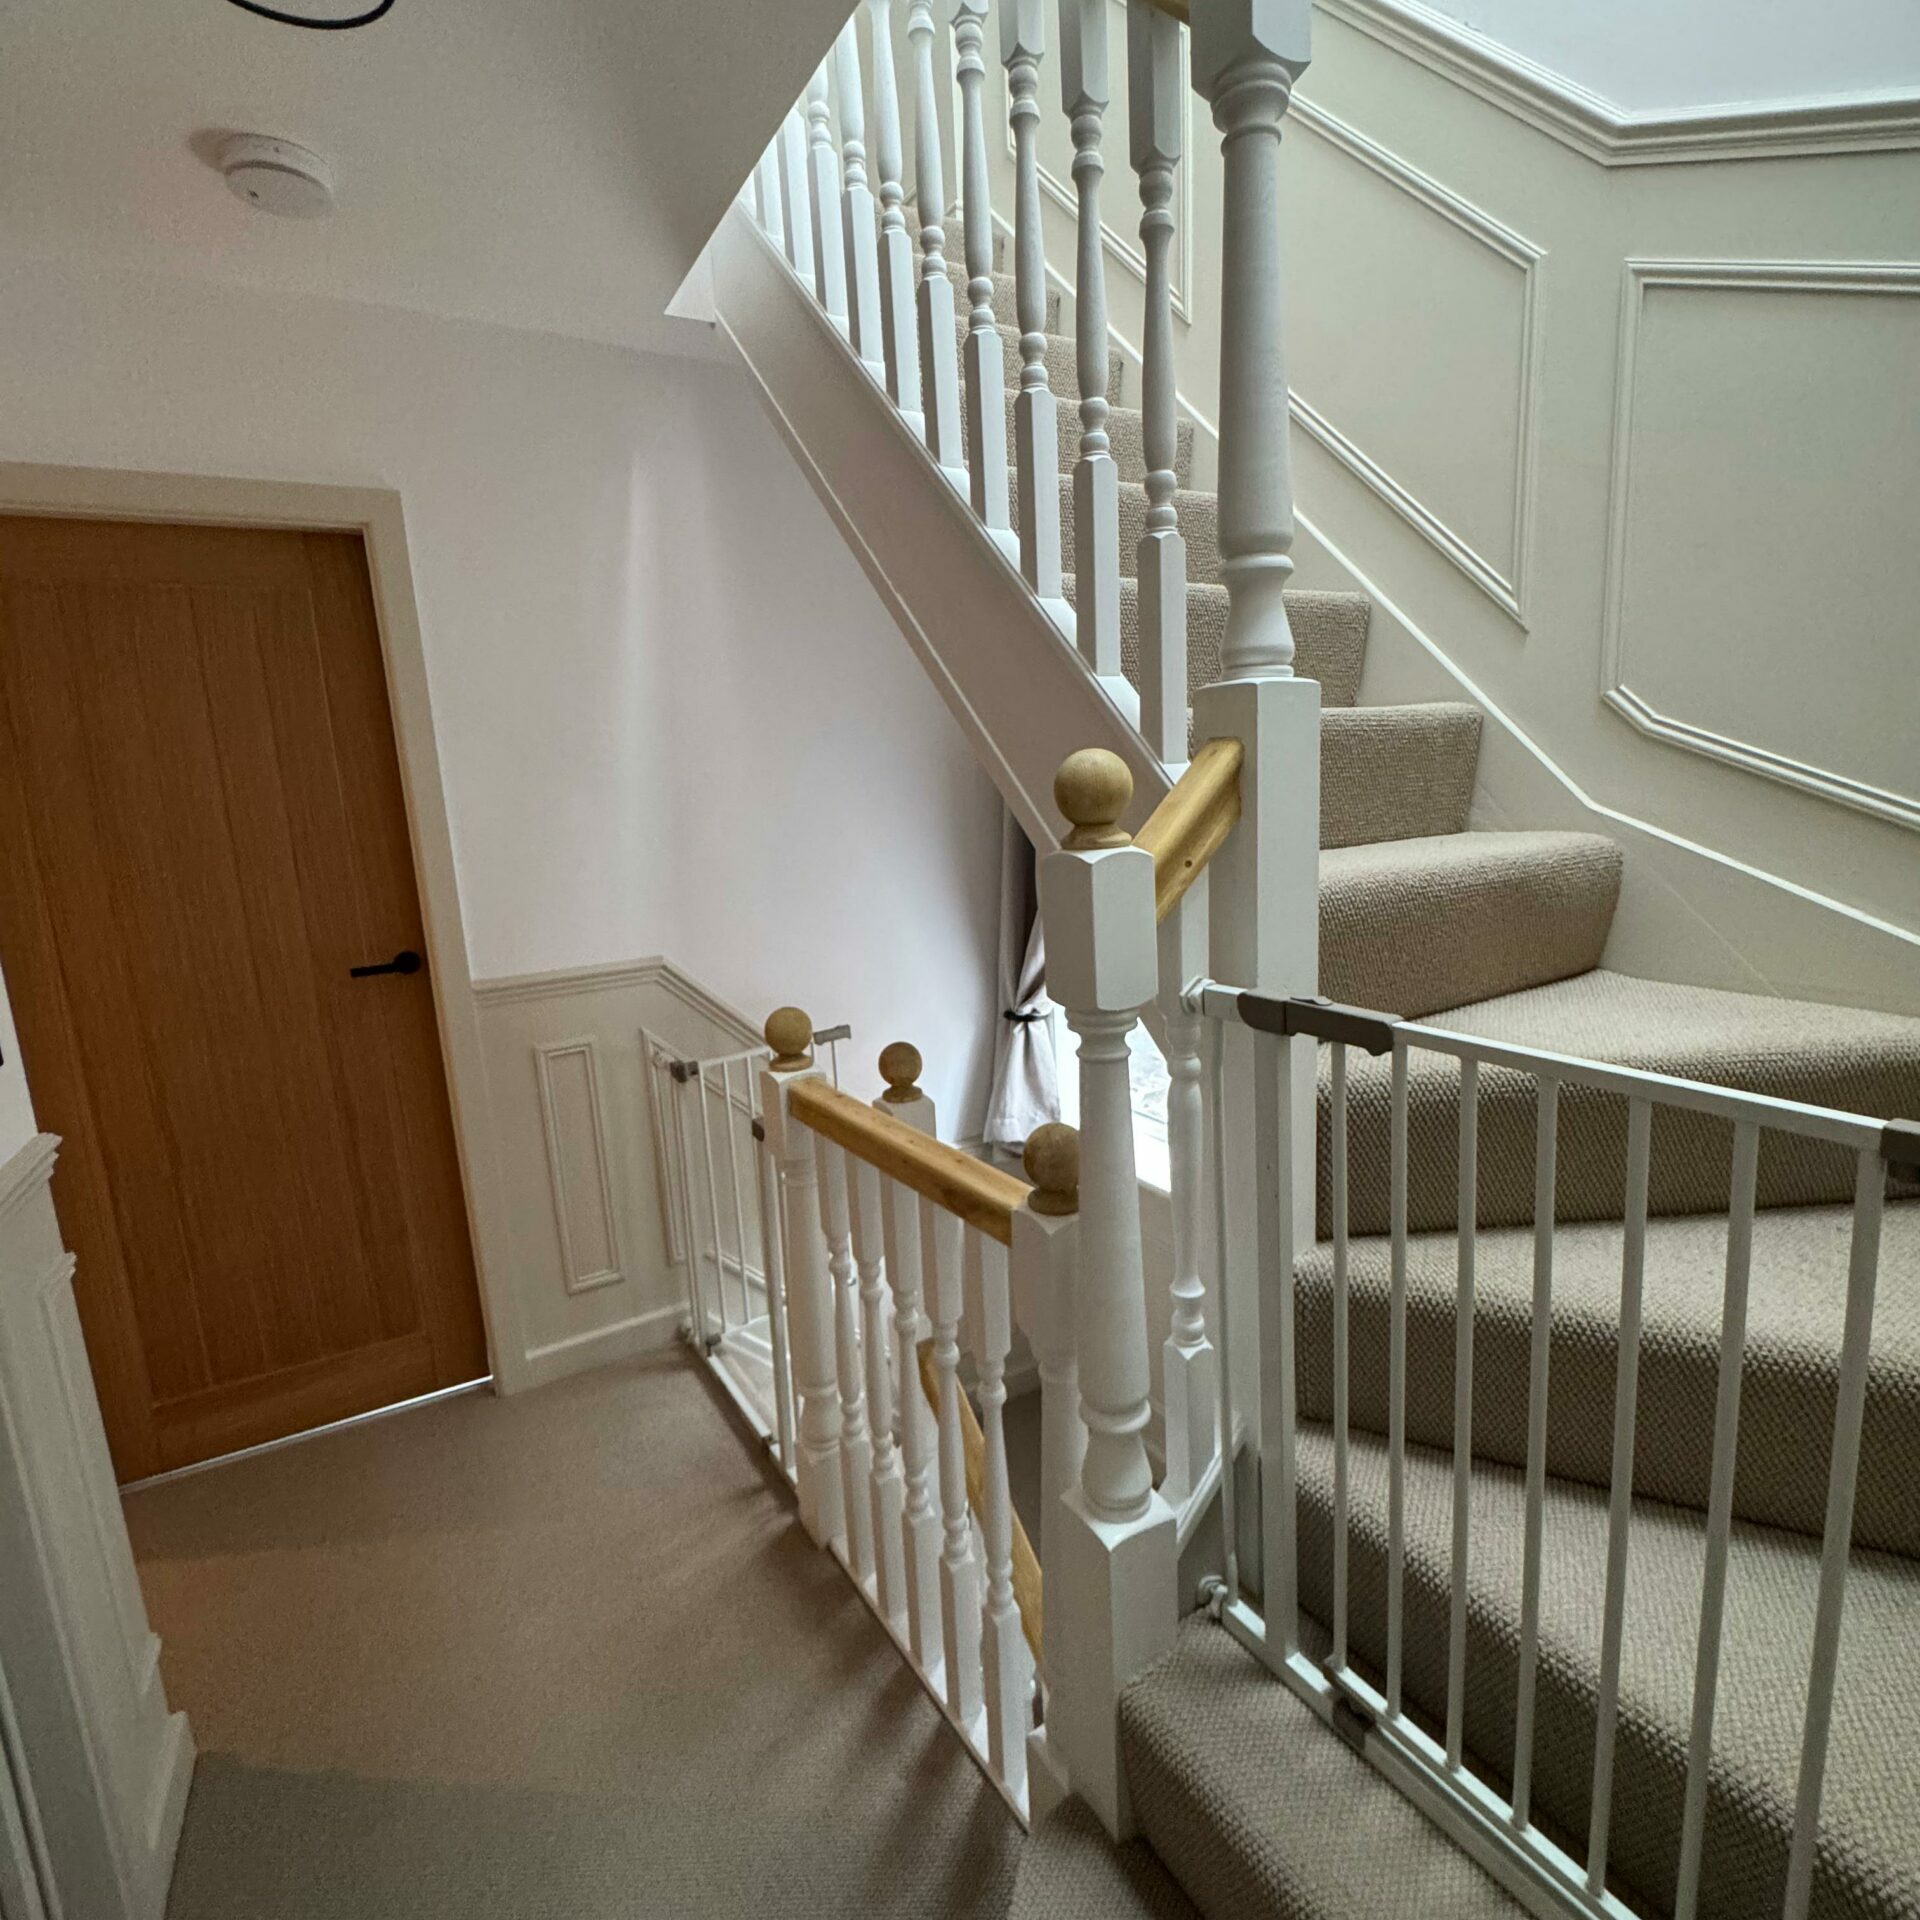
A suitable staircase will also need to provide safe access between the existing house and converted loft.
Fire safety is particularly important where the new space is being used as a bedroom.
Considering these requirements at the design stage helps ensure your finished loft is safe, practical and suitable for everyday use.
Our Dormer Loft Conversion Process
We begin by discussing your ideas, priorities and intended use for the new space.
Whether you're looking for a bedroom, home office, guest room or another type of living area, this gives us a clear understanding of what you want to achieve.
We can then consider the existing loft and roof structure and explore the options available.
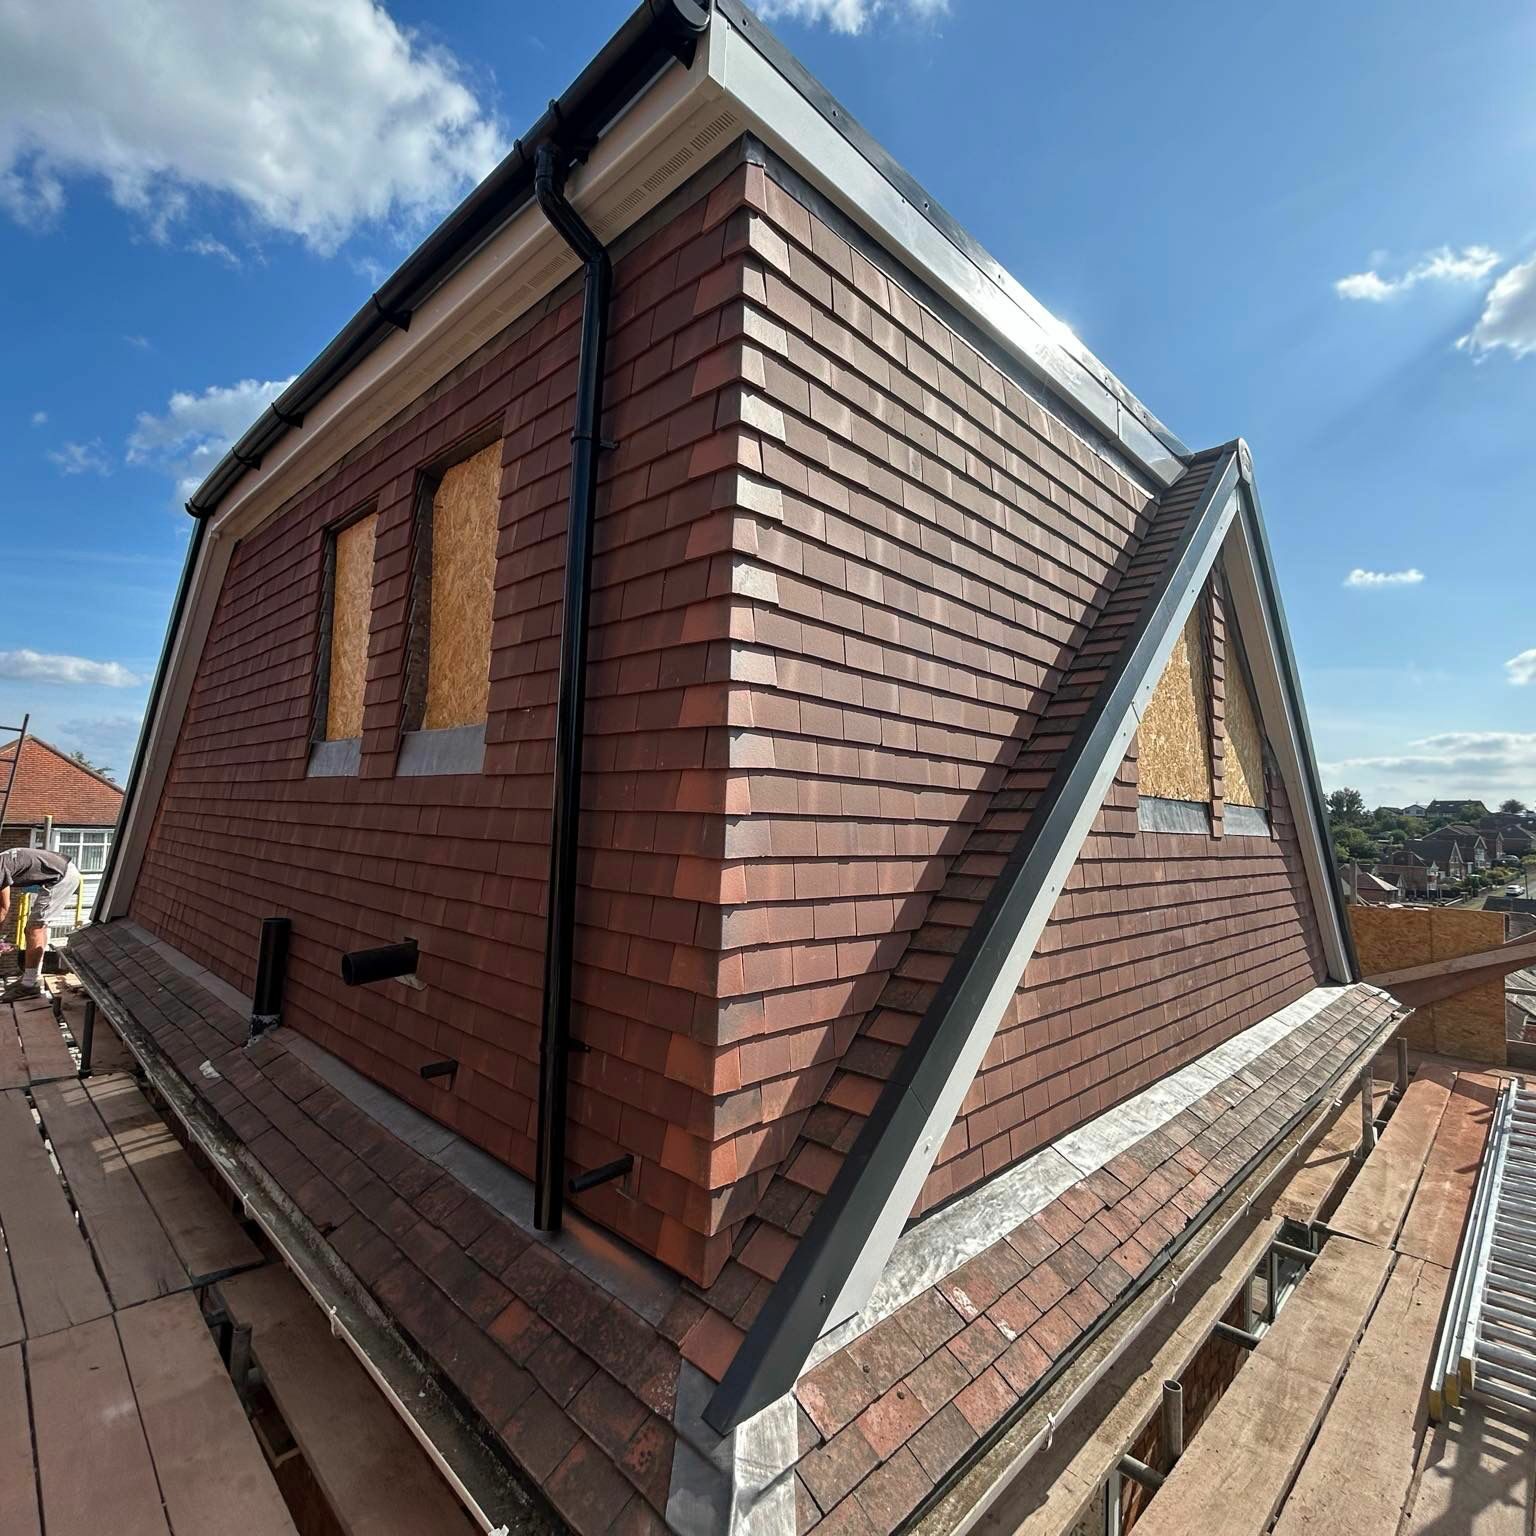
The design stage considers important factors such as headroom, staircase location, natural light, insulation, storage and the external appearance of the dormer.
Once the project progresses to construction, the work can include structural alterations, dormer construction, roofing, insulation, windows and staircase installation, followed by the required internal work and finishing.
We maintain clear communication throughout the process so you understand what is happening and can make informed decisions about your project.