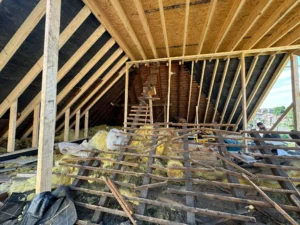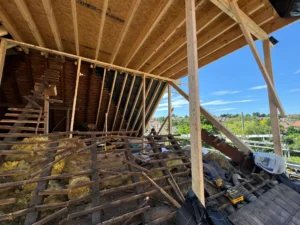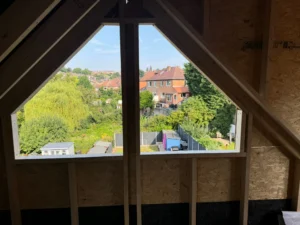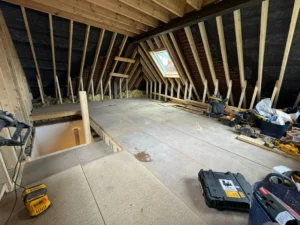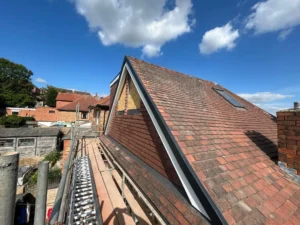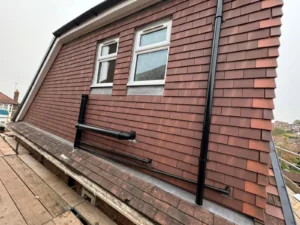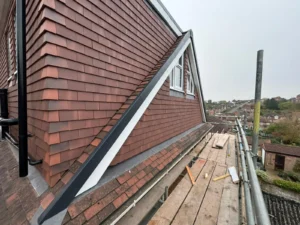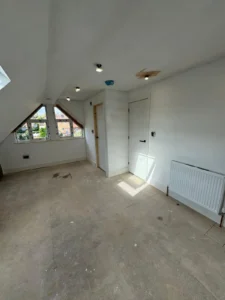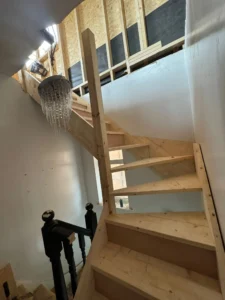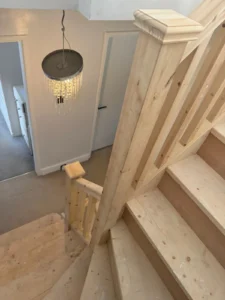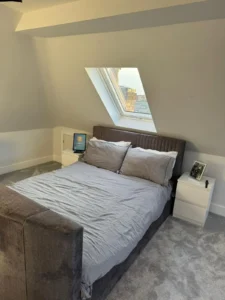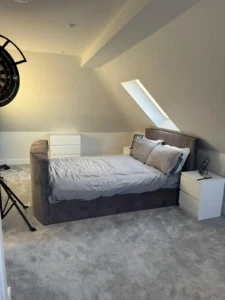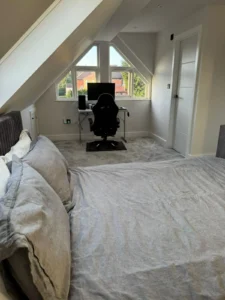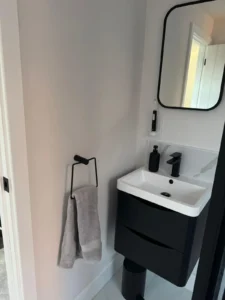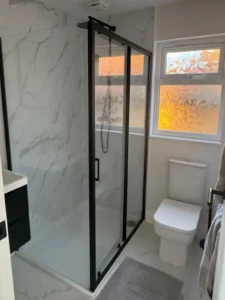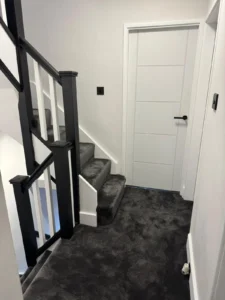
Bespoke, Comprehensive Attic Conversions in Derby and across Derbyshire
Most homes across Derby have one thing in common — a large attic space that’s rarely used to its full potential. What often starts as a storage area can become one of the most valuable rooms in your home. At Top Mark Conversions, we specialise in attic conversions in Derby that transform underused roof spaces into beautifully designed living areas that feel like a natural part of your property.
From compact terraced houses to large detached homes, we design and build attic conversions that add real space, comfort, and long-term value. Every project is carefully planned, fully compliant with building regulations, and completed with exceptional attention to detail, ensuring your new room feels practical, bright, and built to last.
Talk to our team for expert advice and to arrange a free quotation.
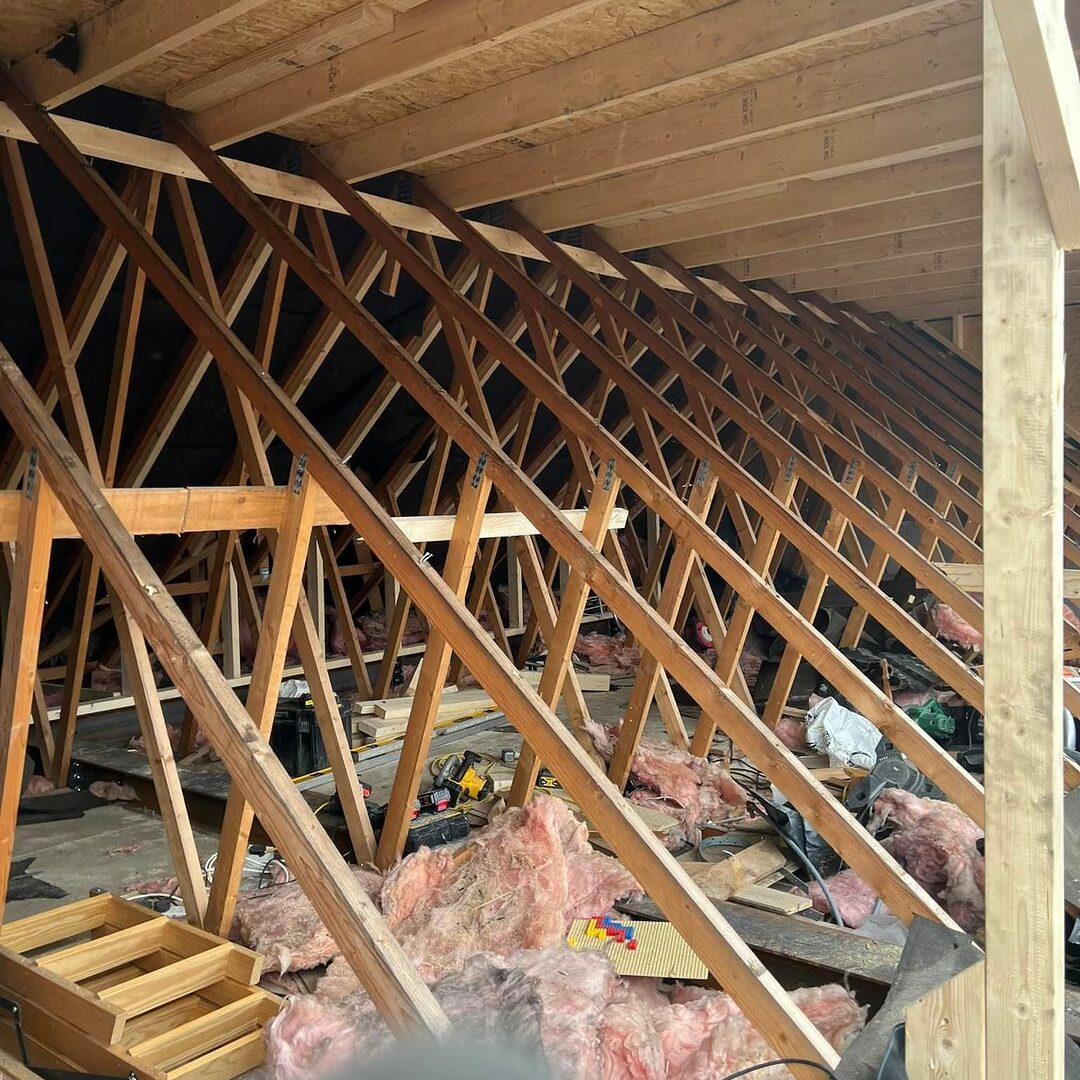
Tailored solutions for every home
We recognise the unique character and needs of every home. That's why we offer a variety of attic conversions in Derby and across Derbyshire, including Velux, dormer, and mansard conversions. Each project starts with a detailed consultation to understand your specific requirements and aesthetic preferences. We manage every detail, ensuring that all technical requirements like planning permissions and building regulations are meticulously adhered to. Our process is designed to be transparent and collaborative, keeping you informed and involved at every step to guarantee that the final product exceeds your expectations.
Benefits of Attic Conversions in Derby
An attic conversion is one of the most cost-effective ways to expand your living space without extending your home’s footprint. Homeowners across Derby choose attic conversions because they:
Create valuable additional living space without sacrificing garden area
Increase property value by up to 20%
Improve energy efficiency with modern insulation
Avoid the stress and expense of moving home
Offer versatile room options for changing lifestyles
From master bedroom suites to stylish loft lounges and dedicated workspaces, attic conversions in Derby provide practical and long-lasting solutions for growing households.
Get a Free Attic Conversion Quote in Derby
If you’re considering an attic conversion in Derby, speak to the experts at Top Mark Conversions for honest advice, clear pricing, and a completely free, no-obligation consultation. We take the time to understand your property, your ideas, and your budget before providing tailored recommendations that genuinely fit your needs.
Our experienced team will carry out a detailed assessment of your attic space, discuss layout possibilities, structural requirements, and design options, and guide you through every stage of the process. From early planning advice to final finishes, we ensure your attic conversion is delivered smoothly, safely, and to the highest standard.
Contact us today to arrange your free site survey and discover how easy it can be to transform your unused attic into a stylish, practical living space that adds real value to your home.