Nottinghamshire

Loft conversions in West Bridgford

West Bridgford's older streets were laid out from 1880 on the Chaworth-Musters estate, which set strict conditions on the size of new houses, so many older homes here are detached and semi-detached villas, with those on the main roads set well back. We turn the roof space in houses like these into extra bedrooms, en suite bathrooms and home offices, designing each conversion to suit the house and the street, whether it's a Victorian villa or a later family home.

Local loft conversion specialists

Converting lofts in West Bridgford

West Bridgford has no conservation area of its own on Rushcliffe Borough Council's list, although Edwalton's old village core, just to the south, is one. Rushcliffe handles planning here, so for many houses a rear dormer or hip to gable can go ahead under permitted development, as long as it stays within the size and design limits; flats don't have those rights. When a planning application is needed, the council's Design Code, adopted in 2025, normally expects dormers to be set in at least 500mm from the eaves, ridge and party walls, won't accept side dormers, and notes that some houses with shallow roof pitches may not be suitable for conversion.

We handle the design, structural calculations and building control, keeping those rules in mind from the first drawings. West Bridgford is about 9 miles from our base in Ilkeston.

How a loft conversion works

Our services

Loft conversion services in West Bridgford

Every type of loft conversion, designed and built by one team, with structural calculations and building control handled for you.

  • Dormer loft conversions

    A box extension built out from the roof slope

    Built out from the slope of your roof, a dormer adds valuable headroom and floor space so the loft works as a proper room. We handle building regulations, structural engineering and every finishing touch.
  • Rear dormer extensions

    A full-width box across the rear roof slope

    A flat roof and vertical walls off the rear slope give maximum internal volume and a traditional room shape. Popular on terraced and semi-detached homes, with private building control, structural calculations and approvals all covered.

  • Mansard loft extensions

    A steep 72° rear wall with a flat roof above

    One of the most transformative options. The rear roof is rebuilt as a near-vertical wall, typically at 72 degrees, with a flat roof on top, creating room for several bedrooms or a large master suite.

  • Hip to gable conversions

    The sloping hip rebuilt as a vertical gable wall

    Made for semi-detached, end-of-terrace and some detached homes with a sloping “hipped” roof. We build the sloping side up into a vertical gable end, significantly increasing headroom and usable floor space.

  • L-shaped dormer conversions

    Two linked dormers forming an L in plan view

    Two dormers joined together, one on the main roof and one over the rear extension, forming an “L” from above. Ideal for Victorian and Edwardian terraces, using every inch of roof space.

  • Pitched dormers

    A small gabled roof over each dormer window

    A dormer with its own gabled roof that mirrors the main roof, keeping the character of period and traditional homes while bringing in extra space and plenty of natural light.

  • Velux conversions

    Roof windows set flush into the existing slope

    Roof windows fitted flush with the existing roofline fill the loft with daylight without major structural changes. They typically fall under permitted development, so they are quicker and easier to install.

  • Shell loft conversions

    Structure and weatherproofing done, fit-out left to you

    We build the weatherproof, structurally sound shell: steelwork, floor, roof alterations, dormer if required, windows, staircase and external roofing. You finish the interior at your own pace and budget.

Why Top Mark

One team from the first drawing to final sign-off

  • 20+ years’ experience

    Two decades of designing and building loft conversions across Nottinghamshire and Derbyshire.

  • Designed around you

    We listen to your ideas, suggest improvements and plan the space around the way you live.

  • Approvals handled

    Private building control, structural engineer’s calculations and building regulations are all part of the service.

  • Clear quotes and updates

    Detailed quotes that include building control fees, and clear communication as the work goes on.

Our process

How your loft conversion comes together

The same proven sequence on every project, from the first steel going in to the final sign-off, with you involved at the moments that matter.

  1. 01

    Steel fabrication & structure

    Work starts on day one with steel fabrication and the new structure, creating a strong framework to safely support your new living space.

  2. 02

    Stair fitting

    With the structure finished, we fit your new staircase so the loft is safe and easy to reach from the floor below.

  3. 03

    Last-minute design

    Once the stairs are in, you come up and see the space for yourself. Planning rooms and windows while standing in the loft is far easier than working from a drawing.

  4. 04

    Plumbing & electrics

    First-fix electrics and plumbing go in, and you can talk through ideas for your bathroom and main room with our electricians and plumbers.

  5. 05

    Insulation & boarding

    We insulate, plasterboard and build internal walls while our roofers and bricklayers work outside, keeping the time on site to a minimum.

  6. 06

    Completion & sign-off

    Plasterers, second-fix joiners, electricians and plumbers complete every detail on site, leaving you with a transformed home you’ll love for years to come.

See the full process

Our work

Recent loft conversion projects

A selection of our loft conversions across Nottinghamshire and Derbyshire.

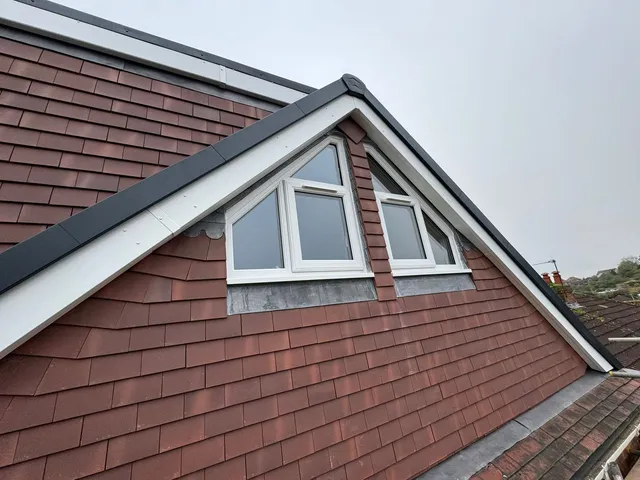
  • New gable clad in red clay hanging tiles with white bargeboards and a pair of white windows whose top panes follow the roof pitch
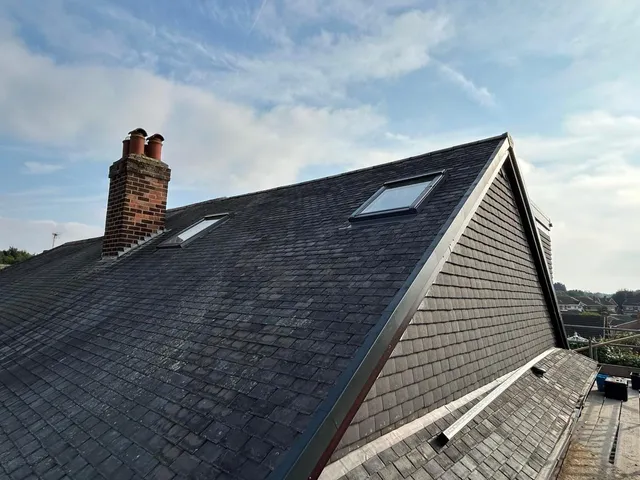
  • Slate roof with two roof windows and a brick chimney stack, beside the slate-hung side of a new dormer
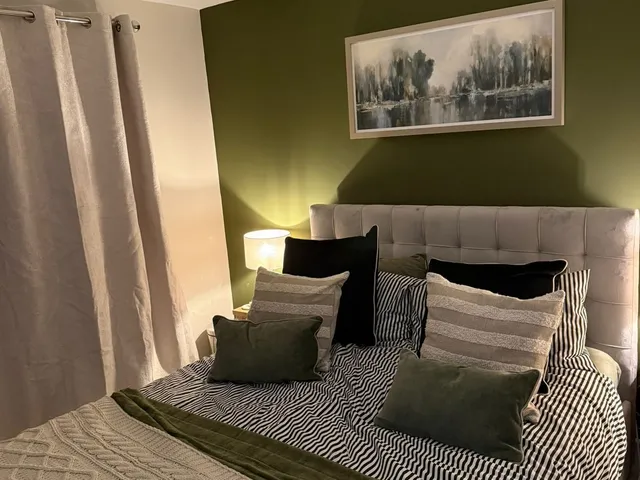
  • Bedroom with an olive green feature wall, a framed landscape painting, an upholstered headboard, striped bedding and a cable-knit throw
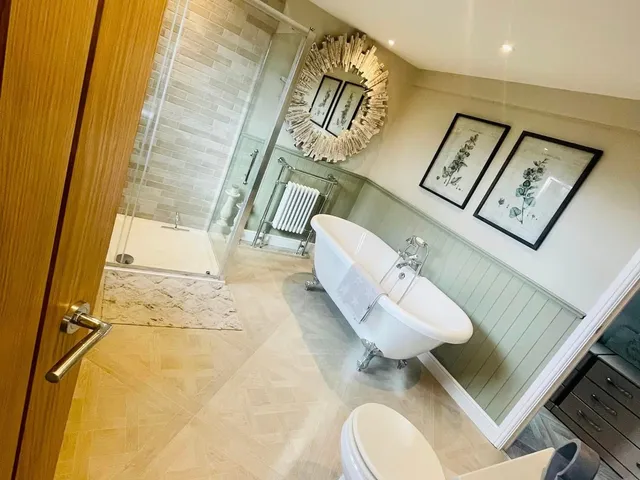
  • Loft bathroom seen through an oak door, with a freestanding roll-top bath, walk-in shower, sage green wall panelling, a sunburst mirror and herringbone-effect floor tiles
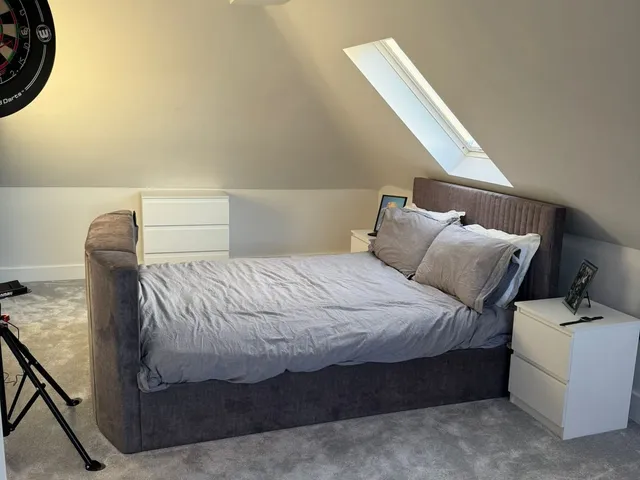
  • Loft bedroom with a grey upholstered bed, white bedside drawers and a roof window set into the sloping ceiling
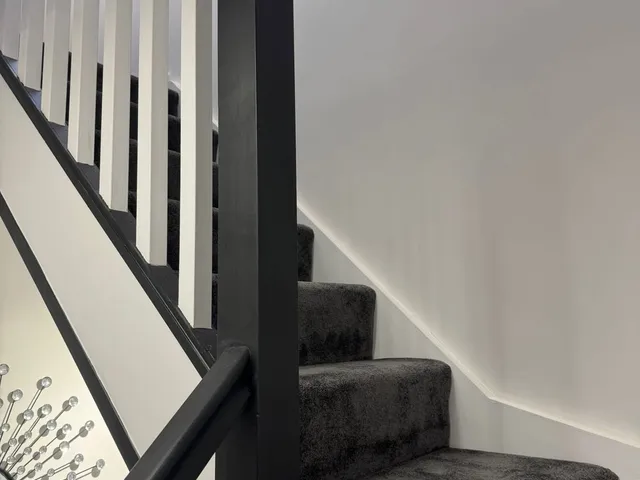
  • Staircase with charcoal carpet, a black handrail and newel post and white square spindles
See the full gallery

Reviews

Rated 5.0 out of 5 by homeowners

From 31 reviews on Google. Here’s what a few of our customers had to say.

  • 5 out of 5 stars

    Highly recommend Top Mark Conversions Ltd They listened carefully to our ideas offered valuable suggestions and delivered exactly what we wanted The quality of the craftsmanship was impressive and our new living space has added both comfort and value to our home

    William Google review, July 2026
  • 5 out of 5 stars

    We recently had a loft conversion completed by the team at Top Mark Conversions Ltd and couldn’t be happier with the results. From start to finish, they were incredibly helpful, professional, and clearly very experienced. Nothing was ever too much trouble for them – they were always happy to answer questions, offer advice, and make sure everything was exactly how we wanted it. The quality of workmanship is excellent, and the whole process felt smooth and well managed. I’d highly recommend TopMarkConversions to anyone considering a loft conversion. A great team delivering a fantastic end result!

    Daniel H. Google review, June 2026
  • 5 out of 5 stars

    Mark and his team were fantastic throughout our project. From the initial meeting with Mark to discuss and price for the job he kept us informed at every step. The whole team were professional and nothing was too much trouble. With the access to various trades at his disposal, any requirements we had were able to be met. Would thoroughly recommend.

    Calvin E. Google review, May 2026
  • 5 out of 5 stars

    Highly professional work from Mark and his team. All trades,material delivery,waste disposal and any loose ends were taken care of by Mark promptly Great communication, always on the other end of the phone to answer any questions Highly recommended

    A G. Google review, November 2025
  • 5 out of 5 stars

    Mark and his team was truly amazing! The whole team was friendly , polite and helpful. Nothing was an issue for them. Helped us to design and achieve the most out of our loft. The space they have created is unbelievable. Highly recommend them! Trustful and professional service. They look after every single step of the work. We didn’t have to deal with anything. Hard to find such genuine contractors like them! 👌

    Alexandra G. Google review, July 2025
  • 5 out of 5 stars

    Outstanding craftsmanship from Mark and his team, from day 1 Mark kept us informed and updated on the progress. We are so grateful for following Marks advice and years of experience, because we now have a loft space that suppresses all of our expectations and more. I can't thank you all enough. Highly, highly recommend. Thank you so much

    Clare C. Google review, December 2024
  • 5 out of 5 stars

    Top Mark Conversions Ltd transformed our unused loft into a bright spacious and beautifully finished room. From the initial consultation to the final handover the team was professional organised and easy to work with The workmanship was exceptional and the project was completed to a very high standard

    Brandon P. Google review, July 2026
  • 5 out of 5 stars

    Mark and his team were brilliant from start to finish. They completed the shell loft conversion efficiently while keeping the quality of work to a very high standard. They explained every step clearly, gave helpful advice and recommendations, and dealt with any issues that came up without any hassle. We’ve been left with a fantastic loft conversion and me and my wife couldn’t be happier with the result. Thanks again!

    Michael D. Google review, May 2026
  • 5 out of 5 stars

    Mark and his team were incredible. It was unbelievable how quickly our cold dusty loft was transformed into a light and spacious luxury en-suite bedroom. Mark was always available to talk me through each stage of the conversion and help me make decisions when I had no idea what I wanted. I now have a beautiful bedroom and feel like I’m on holiday in my own house. Would highly recommend

    Alison P. Google review, May 2026
  • 5 out of 5 stars

    What can I say! Nothing but high praises for Mark and his team! We moved out and handed over the keys and came back to our vision becoming a reality! Mark and his team were 100% professional from pre-contract to completion. Not once did I feel that any question, call, concern or request was unanswered or ignored! An absolutely talented team and brilliant company who I’ve recommended and would continue to recommend over and over again! Thanks again Mark and your team! You really did deliver a Top Mark Conversion!

    Charlene G. Google review, August 2025
  • 5 out of 5 stars

    Very pleased to have found Mark and the team to do our loft conversion. From the moment of receiving the quote to the end we have always received the best service - the level of professionalism and expertise is second to none - nothing was too much trouble! We have managed to add on two extra bedrooms and a bathroom - just what our family needed - so pleased with the end result. Highly recommend!

    Lynne D. Google review, April 2025
  • 5 out of 5 stars

    Mark and the team were brilliant! They completed my loft conversion, creating a third bedroom in my terraced house, to an excellent standard. From the start of the project they kept me upto date and nothing was too much trouble. Really lovely guys and I couldn’t recommend them highly enough. Thanks!

    Claire O. Google review, September 2024
Read more reviews on Google

FAQs

Loft conversions in West Bridgford: your questions

Can’t see your question? Our team is always happy to talk it through.

Ask us a question

Do I need planning permission for a loft conversion in West Bridgford?

Often not. Rushcliffe Borough Council handles planning here, and its conservation area list doesn't include West Bridgford itself, so many houses can be converted under permitted development within the size and design limits. You will need permission for a front dormer facing the road, for anything over the volume limits or for a flat, and nearby Edwalton's village core is a conservation area.

Which type of loft conversion suits homes in West Bridgford?

For the Victorian and Edwardian villas, a rear dormer is usually the most effective option and leaves the front of the house unchanged. Semis with hipped roofs often suit a hip to gable with a rear dormer. If planning permission is needed, Rushcliffe's Design Code rules out side dormers and expects dormers to be set in from the roof edges.

Do you cover West Bridgford?

Yes. West Bridgford is about 9 miles from our base in Ilkeston, on the south side of the River Trent from Nottingham. We cover the whole town, including Lady Bay, and neighbouring areas such as Edwalton and Gamston, as well as the rest of Nottingham.

How long does a loft conversion take?

Most take between 6 and 12 weeks, depending on the size, complexity and type of conversion. Larger projects such as mansard or hip to gable conversions can take longer because of the extra structural work.

How much disruption should I expect during construction?

We keep disruption to a minimum. Most of the work is contained within the loft, and we keep the site clean and safe. In most cases you can carry on living at home during the build.

Do you offer free quotes?

Yes. Get in touch by phone, WhatsApp or the enquiry form and we’ll arrange a free quotation for your project.

View all FAQs

Coverage

West Bridgford and nearby

West Bridgford is about 9 miles from our base in Ilkeston. We also cover these nearby areas.

All the areas we cover

Free quote

Let’s talk about your loft

Tell us a little about your home and what you have in mind. One of our project managers will get back to you to talk it through and arrange your free quotation.

Request your free quote

We’ll only use your details to respond to your enquiry. Read our privacy policy.

Message us on WhatsApp (opens in a new tab)