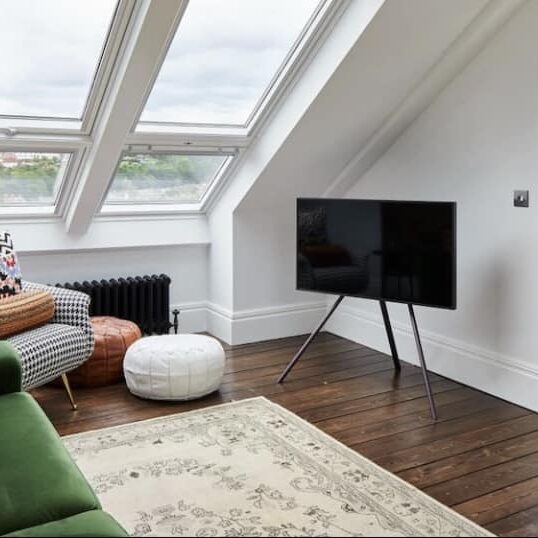
If you’re considering a loft conversion, it’s completely natural to wonder what the process actually involves. For many homeowners, the uncertainty around timelines, disruption, and the stages of work can feel overwhelming. The reality, however, is that a well-managed loft conversion follows a clear and structured process from start to finish.
Understanding each stage not only helps you feel more confident about moving forward, but also allows you to plan ahead and know exactly what to expect along the way.
The Planning and Preparation Stage
Every loft conversion begins with an initial consultation and survey of your property. This is where your ideas, goals, and budget are discussed, and the suitability of your loft is assessed. At this stage, measurements are taken and any structural considerations are identified early on.
Once this has been completed, detailed plans are created. These plans outline the layout, structure, and overall design of your new space. Depending on your property, planning permission may not be required, as many loft conversions fall under permitted development. However, building regulations will always apply and must be factored into the design.
This stage is crucial, as it ensures everything is carefully thought through before any work begins. It also gives you a clear picture of what your finished loft will look like and how the space will function.
The Structural Work
Once the design has been finalised and everything is approved, the construction phase begins. The first part of this involves structural work, which forms the foundation of your loft conversion.
This typically includes reinforcing the floor to ensure it can safely support the new living space, as well as installing steel beams where required. The roof structure may also be adjusted depending on the type of conversion you’ve chosen.
For example, a Velux loft conversion usually works within the existing roof structure, while a dormer loft conversion involves extending the roof to create additional headroom and usable space.
Although this is one of the more intensive stages of the build, much of the work is carried out from the outside using scaffolding. This helps minimise disruption inside your home.
Building the Space
Once the structural elements are in place, the focus shifts to transforming the loft into a functional room. This stage is where your new space really starts to take shape.
Windows or dormers are installed to bring in natural light, followed by insulation to ensure the space is energy efficient and comfortable all year round. First fix electrics and plumbing are then completed, laying the groundwork for lighting, sockets, heating, and any bathroom features.
This is also the stage where internal walls and layouts are formed, giving you a much clearer sense of how the finished space will look and feel.
Interior Finishing and Final Details
After the main construction work is complete, attention turns to the interior finishes. This includes plastering walls and ceilings, installing flooring, and completing the second fix electrics such as lighting and switches.
If your loft includes a bathroom or en-suite, this will also be fitted during this stage. Finally, decoration brings everything together, turning the space into a fully functional and comfortable part of your home.
While this stage is less disruptive than the earlier phases, it’s where the quality of workmanship really shows and where your design choices come to life.
Final Checks and Completion
Before your loft conversion is officially complete, it will be checked to ensure it meets all building regulations. This includes structural safety, insulation standards, fire safety, and access requirements.
Once everything has been signed off, your new space is ready to use. At this point, you’ll have a fully completed loft conversion that adds both practical living space and long-term value to your home.
How Long Does a Loft Conversion Take?
Most loft conversions take between 4 and 10 weeks to complete, depending on the type and complexity of the project. Simpler conversions, such as Velux designs, are usually quicker, while larger or more complex builds may take longer.
Having a clear timeline from the start helps you plan around the work and ensures there are no unexpected surprises along the way.
Why the Right Team Makes All the Difference
While the process itself is straightforward, the experience can vary greatly depending on who you choose to carry out the work. An experienced team will manage each stage efficiently, communicate clearly, and minimise disruption throughout the project.
At Top Mark Conversions, we guide homeowners through every step of the process, from the initial idea to the final result. If you’d like to learn more about what’s possible for your home, you can visit our loft conversions page or get in touch via our contact page.
Final Thoughts
A loft conversion might seem like a complex project, but when broken down into stages, it becomes much more manageable. With the right planning and the right team, it’s a smooth and rewarding process that can completely transform your home.
By understanding what happens at each step, you’ll feel more confident moving forward and better prepared for the journey ahead.