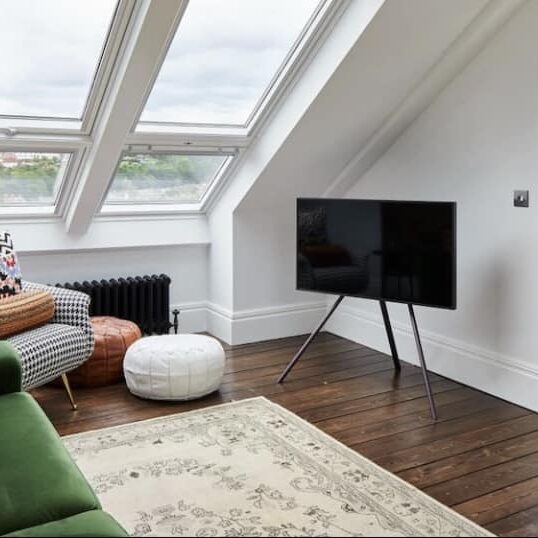
Many homeowners don’t realise just how much potential is hidden above their ceilings. While lofts are often used to store old boxes, suitcases and seasonal decorations, they can become some of the most valuable and versatile rooms in the house. A professionally designed loft conversion transforms an unused attic into bright, practical living space that grows with your family’s needs.
At Top Mark Conversions, we’ve helped homeowners throughout Nottinghamshire and Derbyshire unlock the full potential of their homes by creating bespoke loft conversions that combine style, functionality and lasting value. Whether you need more room for a growing family or simply want to make better use of your existing property, converting your loft could be the ideal solution.
Why Convert an Unused Attic?
As families grow and lifestyles change, it’s common to feel like your home is becoming too small. Moving to a larger property can be expensive and stressful, while traditional extensions often reduce valuable outdoor space.
An attic conversion offers an alternative by making use of space that’s already part of your home. Instead of expanding outward, you’re making better use of the area you already own, creating additional living accommodation without changing your property’s footprint.
A professionally completed attic conversion or loft conversion can provide the extra room you need while also increasing your home’s market value.
A Space Designed Around Your Family
One of the greatest advantages of a loft conversion is its flexibility. Every household has different priorities, which is why every conversion should be designed around the people who live there rather than following a standard layout.
For growing families, an additional bedroom can provide children with more privacy and help reduce overcrowding. Homeowners who work remotely often choose to create a dedicated office away from the distractions of the main living areas. Others see their loft as the perfect location for a guest suite, hobby room, home gym or a peaceful retreat where they can relax at the end of the day.
At Top Mark Conversions, we take the time to understand how you plan to use the space before developing a bespoke design. Every decision, from staircase positioning and room layout to roof windows and built-in storage, is carefully considered to create a room that works perfectly for your lifestyle both now and in the future.
Bringing Natural Light Into Your Home
One of the most impressive changes during a loft conversion is the transformation from a dark attic into a bright, welcoming living space.
By incorporating modern roof windows or dormer windows where appropriate, natural daylight can flood the room, making it feel significantly larger and more inviting. Combined with carefully planned lighting, quality insulation and thoughtful interior design, the finished loft becomes one of the most comfortable rooms in the home.
Natural light doesn’t just improve appearance—it also creates a healthier, more enjoyable environment while reducing the need for artificial lighting during the day.
A Fully Managed Loft Conversion Process
Many homeowners worry that a loft conversion will be disruptive, but with the right contractor, the experience can be far smoother than expected.
At Top Mark Conversions, we provide a fully managed service that takes care of every stage of the project. From the initial survey and design consultation to structural work, insulation, roofing, electrics and final finishes, our experienced team coordinates every aspect of the build.
We also provide guidance on planning permission where required and ensure every conversion complies with current UK Building Regulations. Throughout the project, we keep you informed with regular updates, giving you confidence that your conversion is progressing exactly as planned.
Our goal is to minimise disruption while delivering exceptional workmanship that stands the test of time.
Choosing the Right Loft Conversion for Your Property
Every home is unique, and the most suitable type of loft conversion depends on your property’s roof structure, available headroom and the amount of additional space you require.
Some homes are ideal for Velux loft conversions, which retain the existing roofline while introducing large roof windows that maximise natural light. Others benefit from dormer loft conversions, which create additional floor space and headroom by extending vertically from the roof. Properties with hipped roofs may be better suited to a hip-to-gable loft conversion, while larger projects can benefit from a mansard loft conversion that delivers the greatest increase in usable space.
During your consultation, we’ll carefully assess your loft and recommend the most practical solution based on your property and your long-term plans.
More Than Extra Space – An Investment in Your Home
A loft conversion is about much more than simply creating another room. It’s an investment that improves the way you live while increasing the overall value of your property.
Additional bedrooms, home offices and flexible living spaces continue to be highly desirable among buyers, making loft conversions one of the most valuable home improvements available. Modern insulation and energy-efficient roof windows can also improve your home’s thermal performance, helping to create a comfortable environment throughout the year.
For many families, a loft conversion provides everything they need without the expense and upheaval of moving house.
Why Homeowners Choose Top Mark Conversions
Top Mark Conversions has built a strong reputation across Nottinghamshire and Derbyshire for delivering beautifully finished loft conversions with exceptional attention to detail.
Our experienced team understands that every home and every family is different. That’s why we take a personalised approach to every project, providing honest advice, bespoke designs and high-quality workmanship from start to finish.
Whether you’re converting a small loft into a home office or creating a spacious master suite, we’re committed to delivering a space that’s practical, stylish and built to last.
Ready to Transform Your Attic?
If your loft is currently being used as little more than a storage space, now could be the perfect time to discover what’s possible. A professionally designed loft conversion can provide the additional room your family needs while adding comfort, functionality and long-term value to your property.
At Top Mark Conversions, we’re proud to help homeowners throughout Nottinghamshire and Derbyshire create beautiful loft spaces tailored to their individual lifestyles.
Contact Top Mark Conversions today to arrange your free consultation and no-obligation quotation. Together, we’ll transform your empty attic into a stunning new living space you’ll enjoy for years to come.
Frequently Asked Questions
How much does it cost to convert an attic into a living space?
The cost depends on factors including the size of your loft, the type of conversion, structural work required and the level of interior finish. We provide free, tailored quotations following an initial survey.
Will a loft conversion increase my home’s value?
Yes. A professionally completed loft conversion can significantly increase your property’s market value by adding additional usable living space that appeals to future buyers.
What can I use my converted loft for?
Loft conversions can be used for a wide range of purposes, including bedrooms, home offices, guest rooms, children’s playrooms, home gyms, hobby rooms and master suites with en-suite bathrooms.
Do I need planning permission for an attic conversion?
Many loft conversions can be completed under permitted development rights, although larger structural changes may require planning permission. We’ll advise you on the requirements for your specific property.
How long does a loft conversion take?
Most loft conversions take between six and ten weeks to complete, depending on the complexity of the project and the type of conversion being undertaken.