Permitted Development and Loft Conversions

Find out how permitted development rights may let you carry out a loft conversion without full planning permission — plus when exceptions apply and how to stay compliant.

1 min read

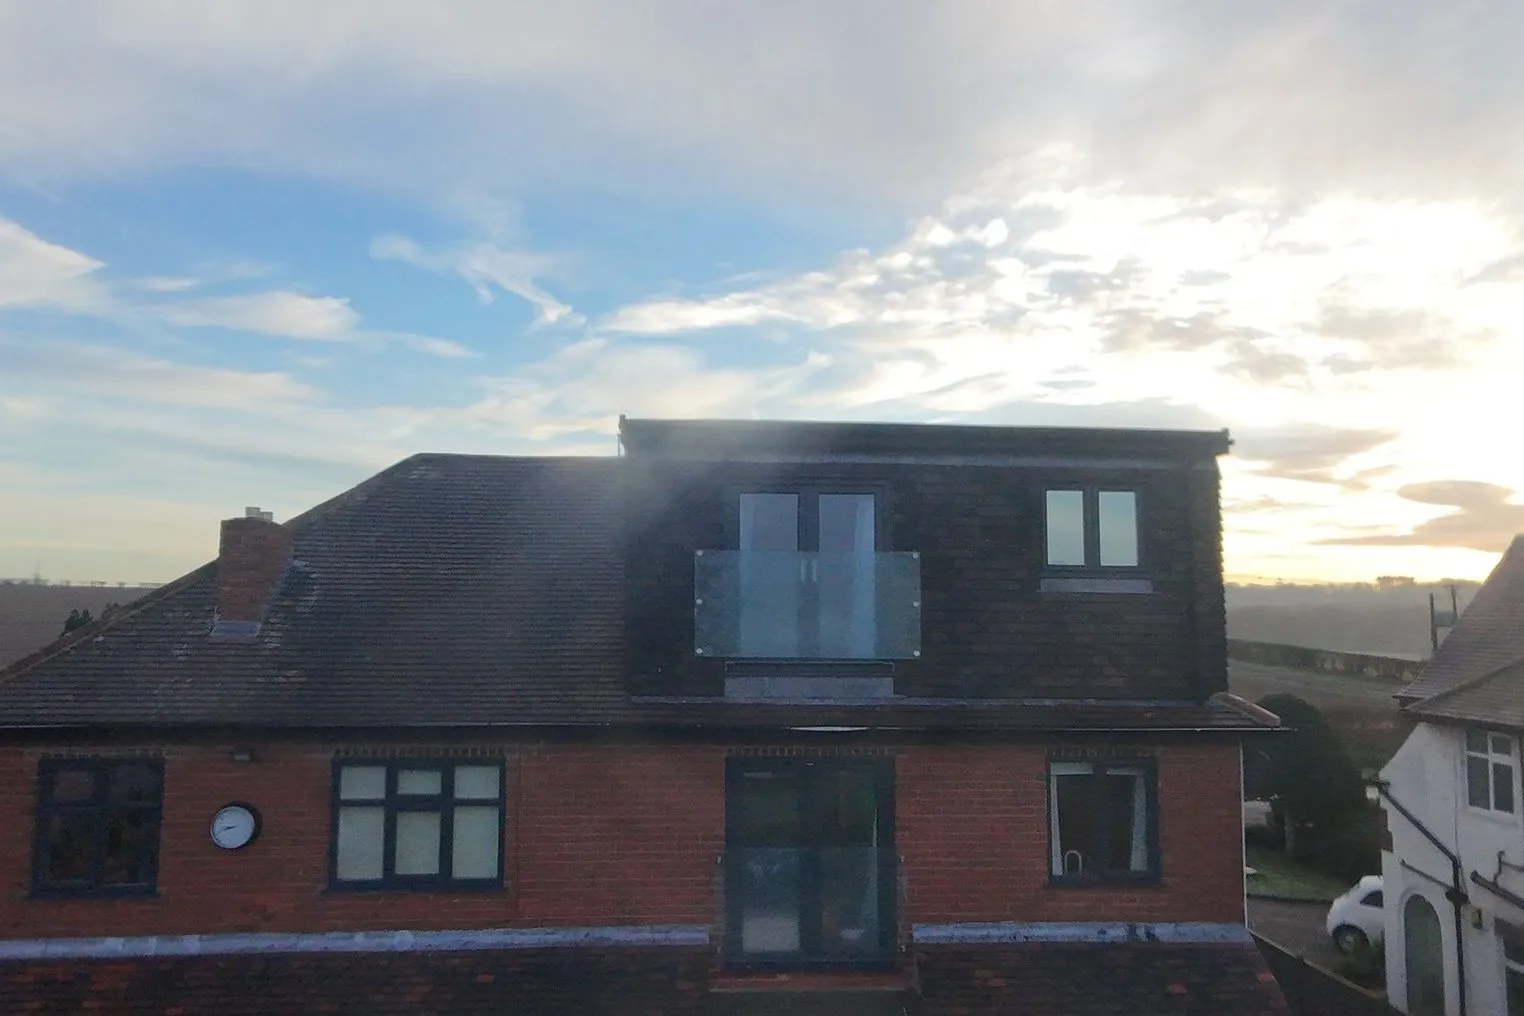
Red-brick house with a rear dormer clad in dark tiles and a glass Juliet balcony, under a hazy evening sky

Taking the Stress Out of Rules and Regulations

Planning permission is often the first thing homeowners worry about when they think about a loft conversion. The good news is that in many cases you won’t need it, thanks to permitted development rights. This means projects can often move ahead faster and with less paperwork, but it’s important to know the details.

When You Don’t Need Planning Permission

Under permitted development rules, many loft conversions can go ahead as long as they meet specific size and placement requirements. For example, dormer extensions are usually fine if they stay within the set limits. In Nottinghamshire and Derbyshire we see plenty of projects move forward this way, saving time and reducing stress for homeowners.

Making Sure You’re Covered

Every house is different and some areas have stricter rules, so it’s always worth checking. That’s where we come in. We’ll look carefully at your property and explain what is and isn’t possible. If your project needs planning permission, we’ll guide you through the process and make sure it’s handled correctly from the start.

Helping You Feel Confident

Because we’ve carried out loft conversions across Derbyshire and Nottinghamshire for years, we know the ins and outs of local regulations. That experience means we can give you straightforward advice and keep your project on track.

To learn more about the technical side, take a look at our Building Regulations page.
More advice

All articles
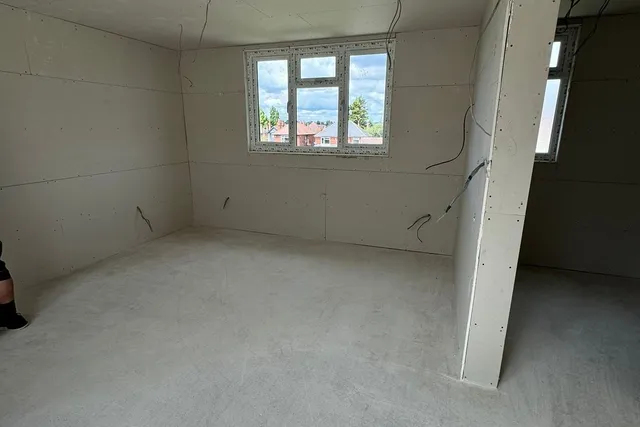
  • Loft room lined with plasterboard, with a new stud wall and first-fix wiring

    1 min read

    Why a Shell Loft Conversion Could Be Right for You

    Discover the benefits of a shell loft conversion — strong, weather‑tight structure built for you to customise, save costs, and complete interior details at your convenience.

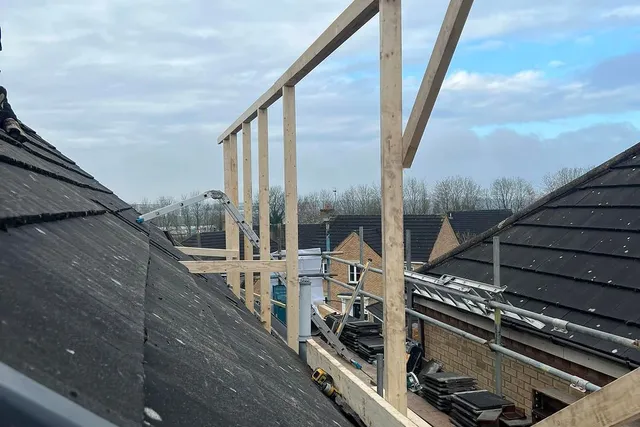
  • Timber frame of a new dormer on a tiled roof, with scaffolding and stacked roof tiles below

    1 min read

    Dormer Loft Conversions That Add Space and Style

    Transform your loft with a bespoke dormer conversion that maximises space, light, and style. Expert design & build from consultation to completion. Free quote available!

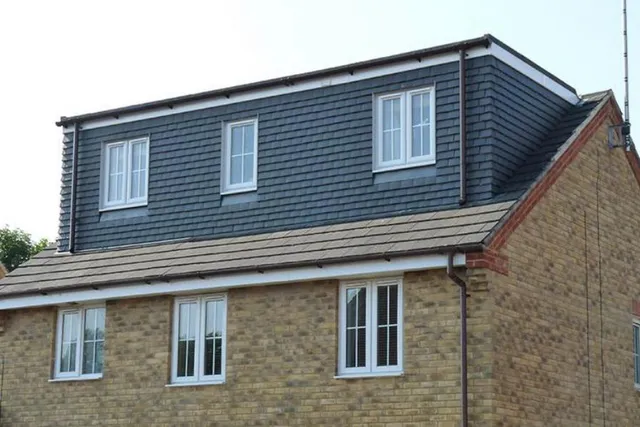
  • Box dormer clad in dark grey tiles with three white windows, above a buff brick house

    7 min read

    Transforming Your Loft into a Dream Room

    See how a loft conversion can become your dream room — from first chat and design advice to skilled build and quality finish. Practical, stress‑free guidance for every homeowner.

Free quote

Let’s talk about your loft

Tell us a little about your home and what you have in mind. One of our project managers will get back to you to talk it through and arrange your free quotation.

Request your free quote

We’ll only use your details to respond to your enquiry. Read our privacy policy.

Message us on WhatsApp (opens in a new tab)