Thinking about a loft conversion but unsure where to begin? You’re not alone. Many homeowners are excited by the idea of creating extra living space but feel uncertain about the process, planning requirements or how much disruption is involved.
The good news is that a professionally managed loft conversion doesn’t have to be stressful. With the right team by your side, transforming an unused attic into a beautiful, functional room can be a straightforward and rewarding experience.
At Top Mark Conversions, we’ve completed loft conversions across Nottinghamshire and Derbyshire, helping homeowners create everything from luxurious master bedrooms to practical home offices and family living spaces. Here’s what you can expect when you choose to convert your loft.
Why Choose a Loft Conversion?
Before looking at the process, it’s worth understanding why loft conversions continue to be one of the UK’s most popular home improvements.
Instead of sacrificing garden space with an extension or paying the significant costs involved in moving home, a loft conversion allows you to unlock valuable unused space that’s already part of your property. It’s an excellent way to increase your home’s functionality while potentially adding significant value to your property.
Many homeowners choose a loft conversion to create:
- An additional bedroom with an en-suite
- A dedicated home office
- A guest bedroom
- A children’s playroom
- A home gym
- A hobby or creative studio
- A quiet retreat away from the main living areas
Whatever your plans, a well-designed loft conversion gives you the flexibility to create a room that perfectly suits your lifestyle.
Step 1: Understanding Your Ideas and Goals
Every successful loft conversion begins with a conversation.
Before discussing drawings or construction, we take the time to understand how you want to use your new space. Your ideas, lifestyle and future plans all influence the design, helping us recommend the most suitable solution for your property.
Some homeowners need an extra bedroom for a growing family, while others want a peaceful office for remote working or a spacious master suite with additional storage. Understanding your priorities allows us to create a design that not only looks fantastic but also works practically for everyday life.
During the initial consultation, we’ll also assess your loft’s existing structure, ceiling height and roof layout to determine which type of conversion is most appropriate.
Step 2: Choosing the Right Type of Loft Conversion
Not every loft is the same, which means every conversion should be designed around the property.
Depending on your home’s structure, we may recommend a Velux loft conversion, which is ideal for properties with sufficient headroom and offers a cost-effective way to create additional living space while preserving the existing roofline.
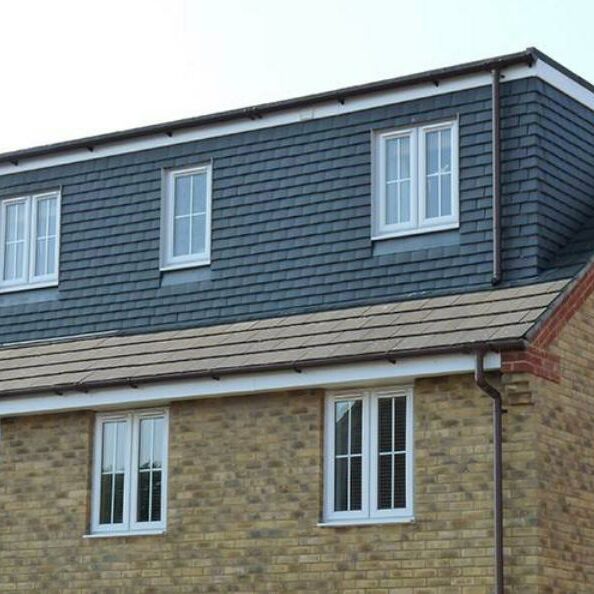
For homeowners looking to maximise headroom and floor area, a dormer loft conversion is often the most popular choice. By extending vertically from the roof, a dormer creates a larger, brighter room that’s perfect for bedrooms, home offices and family spaces.
If your property has a hipped roof, a hip-to-gable conversion may provide the additional width needed to create a more spacious layout. For those seeking the maximum possible internal space, a mansard loft conversion offers the largest transformation, particularly in urban properties.
We’ll explain the advantages of each option and recommend the solution that best suits both your home and your budget.
Step 3: Planning Permission and Building Regulations
One of the most common questions homeowners ask is whether planning permission is required.
In many cases, loft conversions fall under permitted development rights, meaning formal planning permission isn’t necessary. However, every property is different, and factors such as conservation areas, listed buildings or larger structural alterations can affect what’s required.
As experienced loft conversion specialists, we guide you through the entire process, advising on planning requirements where applicable and ensuring every aspect of the project complies with current UK Building Regulations.
From structural calculations and fire safety to insulation and staircase design, every detail is carefully considered to ensure your new room is safe, comfortable and fully compliant.
Step 4: Bringing Your Loft to Life
Once all designs and approvals are in place, construction begins.
Our experienced team works carefully and efficiently, treating your home with respect throughout the build. We understand that renovation work can be disruptive, so we make every effort to keep the site clean, organised and safe while maintaining clear communication at every stage.
As the structural framework takes shape, you’ll begin to see your new room come to life. Roof windows are installed to maximise natural daylight, insulation is fitted to improve energy efficiency and staircases are carefully integrated into your existing home.
From the outside, many loft conversions blend seamlessly with the existing property, while inside they create bright, spacious rooms that feel like they’ve always been there.
Step 5: The Finishing Touches
The final stage is where your new loft truly becomes part of your home.
Plastering, electrical installation, flooring, joinery and decorating all work together to transform the structural shell into a finished living space. Attention to detail is especially important at this stage, ensuring every element is completed to the highest standard.
Whether you’ve chosen modern décor, traditional finishes or bespoke storage solutions, your new room is carefully completed to reflect your personal style and complement the rest of your property.
The result is a comfortable, practical space that’s ready to enjoy from day one.
Why Homeowners Choose Top Mark Conversions
A loft conversion is a significant investment, so choosing an experienced local specialist makes all the difference.
At Top Mark Conversions, we’ve built our reputation on delivering beautifully finished loft conversions in Nottinghamshire and Derbyshire with exceptional craftsmanship and honest customer service. From the initial consultation to the final handover, we manage every aspect of your project, ensuring clear communication, reliable timescales and high-quality workmanship throughout.
Because every home is unique, we never take a one-size-fits-all approach. Instead, we create bespoke loft conversions designed around your property, your lifestyle and your long-term plans.
How Long Does a Loft Conversion Take?
While every project is different, most loft conversions are completed within six to ten weeks. The exact timeframe depends on the type of conversion, structural requirements and the complexity of the design.
During your consultation, we’ll provide a realistic project schedule so you know exactly what to expect before work begins.
Is a Loft Conversion Worth It?
For many homeowners, the answer is yes.
A professionally completed loft conversion can significantly increase your home’s usable living space while adding value to the property. It also provides a practical alternative to moving house, helping families adapt their existing home to changing lifestyles without the costs associated with buying a larger property.
Whether you’re creating an additional bedroom, a dedicated workspace or a relaxing retreat, a loft conversion is an investment that delivers benefits for years to come.
Ready to Start Your Loft Conversion?
If you’ve been thinking about converting your loft, there’s no better time to explore what’s possible. At Top Mark Conversions, we make the process straightforward from beginning to end, providing expert advice, bespoke designs and high-quality craftsmanship on every project.
Whether you’re based in Nottinghamshire or Derbyshire, our experienced team is here to help you create a loft conversion that’s tailored to your home and built to last.
Contact Top Mark Conversions today to arrange your free consultation and no-obligation quotation. Together, we’ll transform your unused loft into a beautiful new living space that adds comfort, functionality and lasting value to your home.
Frequently Asked Questions
How much does a loft conversion cost?
The cost depends on the size of your loft, the type of conversion, structural work required and the finishes you choose. We provide free, personalised quotations based on your property and requirements.
Do I need planning permission for a loft conversion?
Many loft conversions can be completed under permitted development rights, although some larger or more complex projects require planning permission. We’ll advise you during your consultation.
What is the best type of loft conversion?
The best option depends on your property’s roof structure and your available space. Common options include Velux, dormer, hip-to-gable and mansard loft conversions.
Will a loft conversion add value to my home?
Yes. A professionally completed loft conversion can increase your property’s value by adding desirable living space and improving your home’s overall functionality.
How disruptive is a loft conversion?
Most of the structural work takes place through the roof during the early stages, which helps minimise disruption inside your home. Our team works efficiently, keeps the site tidy and communicates with you throughout the project to ensure the process is as smooth as possible.