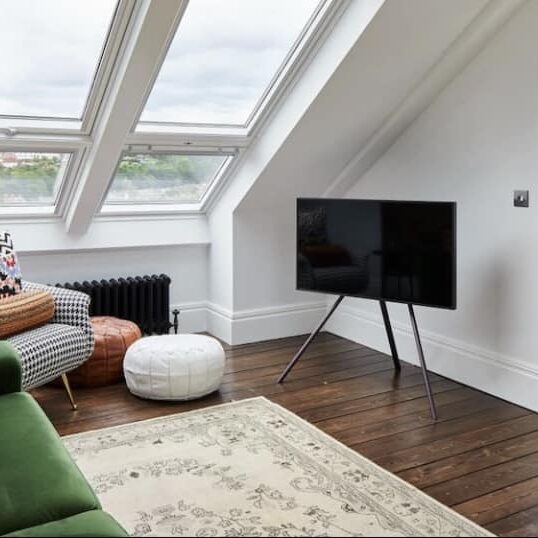
A loft conversion is often seen as a straightforward way to add space and value to your home, but like any building project, there can be additional costs that aren’t always obvious at the start. While most projects stay within budget when properly planned, understanding where unexpected costs can arise will help you avoid surprises and make more informed decisions.
The key isn’t to be concerned about hidden costs, but to be aware of them early so you can plan accordingly and work with a team that is transparent from the outset.
Where Do Hidden Costs Usually Come From?
In most cases, additional costs don’t come from anything unusual — they come from elements that either weren’t fully considered at the start or only become clear once work begins. Every property is different, and loft spaces in particular can reveal structural or design challenges once they are opened up.
One of the most common areas is structural work. While initial surveys give a strong indication of what’s required, some properties may need additional reinforcement once the build is underway. This could include extra steel supports or adjustments to the existing floor structure to meet current building standards.
Electrical and plumbing upgrades are another factor. Older homes, in particular, may require updated systems to safely support new lighting, heating, or bathroom installations. These upgrades aren’t always visible until work begins, which is why they can sometimes be overlooked in early estimates.
Finishes and design choices can also influence the final cost more than expected. It’s easy to underestimate how much elements like flooring, lighting, fitted storage, or an en-suite can add to the overall budget. These choices often evolve as the project progresses, especially once you start to see the space take shape.
The Impact of Conversion Type
The type of loft conversion you choose can also affect how likely additional costs are to arise. Simpler projects, such as a Velux loft conversion, tend to have fewer variables because they work within the existing structure of the roof.
More extensive options, such as a dormer loft conversion, involve greater structural changes and therefore have more moving parts. While these projects offer significantly more space and flexibility, they can also introduce additional considerations that need to be factored into the budget.
This doesn’t mean one option is better than the other — it simply highlights the importance of choosing the right type of conversion based on both your goals and your budget.
How to Avoid Unexpected Costs
The most effective way to avoid hidden costs is through thorough planning and clear communication from the very beginning. A detailed survey and transparent quote should outline exactly what is included, what isn’t, and where there may be potential variables.
It’s also wise to allow for a contingency budget, typically around 10–15% of the total project cost. This provides a buffer for any unexpected elements without causing stress or delays.
Working with an experienced company makes a significant difference here. A team that has completed a wide range of loft conversions will be able to anticipate potential challenges early and advise you accordingly, reducing the likelihood of surprises later on.
You can explore the different types of projects and what’s involved on our loft conversions page, which gives a clearer picture of what to expect.
Transparency Is Key
One of the biggest indicators of a reliable loft conversion company is how transparent they are about costs. Clear, detailed quotes and open communication throughout the project help ensure you always know where you stand.
If something does change during the build, you should be informed early, with a clear explanation and options on how to proceed. This level of transparency not only protects your budget but also builds trust throughout the process.
Balancing Budget and Quality
While it can be tempting to focus purely on keeping costs down, it’s important to consider the long-term value of your loft conversion. Cutting corners in key areas such as structure, insulation, or design can lead to issues later on, which may end up costing more in the long run.
A well-planned project that balances cost with quality will always deliver better results, both in terms of how the space functions and the value it adds to your home.
Getting Clear, Professional Advice
Every loft conversion is unique, and the best way to avoid unexpected costs is to get tailored advice based on your specific property. A professional assessment will highlight any potential challenges early and give you a realistic understanding of what’s involved.
At Top Mark Conversions, we provide clear and detailed guidance from the outset, helping you plan your project with confidence. If you’d like to discuss your ideas and get a clearer picture of costs, visit our contact page to arrange a consultation.
Final Thoughts
Hidden costs don’t have to be a concern if you approach your loft conversion with the right preparation and the right team. By understanding where additional costs can arise and planning for them early, you can ensure your project runs smoothly from start to finish.
With the right approach, a loft conversion remains one of the most rewarding and cost-effective ways to improve your home.