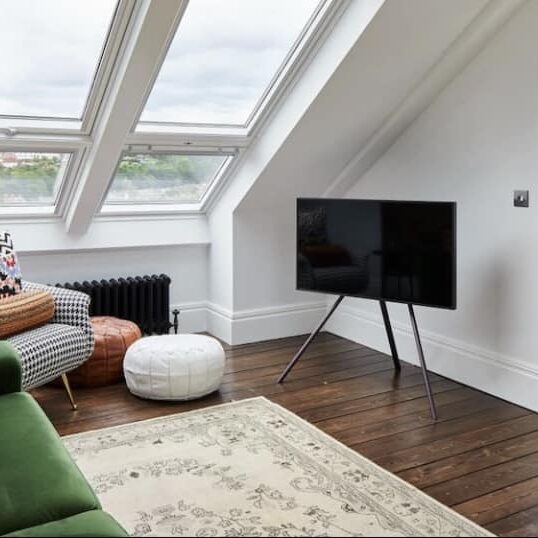
A low loft ceiling can make a conversion seem like a non-starter. You might stand in the middle of the attic, look up at the sloping roof and wonder whether there will actually be enough room to create a comfortable bedroom, office or bathroom.
The good news is that a loft conversion with a low ceiling isn't necessarily off the table.
The existing height of your loft is important, but it isn't the only thing that determines whether a conversion will work. The roof structure, available floor space, staircase position and type of conversion can all affect what's possible.
In some homes, a simple rooflight conversion may work. In others, a dormer or more substantial roof alteration may be needed to create enough usable headroom.
So, if you've been searching for "can I convert my loft if the ceiling is too low?", here's what you need to know before ruling the idea out.
How Low Is Too Low for a Loft Conversion?
There isn't one measurement that automatically determines whether every loft can or can't be converted.
As a general starting point, Top Mark Conversions recommends looking for around 2.2 metres of head height at the highest point of the loft when assessing whether a property could be suitable. However, every roof is different, and the available space needs to be assessed as a whole.
The important point is that the height you can see when you first enter the loft isn't necessarily the height you'll have once the conversion is complete.
The existing loft floor may need to be altered or strengthened. Insulation, flooring and other structural requirements can also affect the finished ceiling height.
That's why measuring the loft yourself and deciding that it's "too low" can be misleading.
A professional assessment can look at the full structure and identify whether there is a practical way to create a usable room.
Why Does Head Height Matter So Much?
Head height isn't just about whether you can stand upright in the middle of the room.
A loft conversion needs to be designed around how people will actually use the finished space.
You need to think about where the staircase will go, how much of the floor will have comfortable standing height, where furniture can be positioned and whether the room will feel cramped once the roof structure and insulation have been taken into account.
A loft with plenty of floor space but very little usable headroom may not make a particularly good bedroom.
On the other hand, a smaller loft with a better roof profile could potentially be transformed into a much more practical living area.
This is why loft conversion head height should be considered alongside the shape and structure of the roof rather than treated as a single measurement.
Can You Raise the Roof to Create More Headroom?
Sometimes, increasing the height of the roof is an option, but it's a much more significant project than simply converting the existing loft.
Changing the roof structure can involve substantial structural work and may require planning permission. The feasibility will depend on the property, surrounding buildings, roof design and what you are trying to achieve.
It's also not necessarily the first solution to consider.
Before looking at major structural alterations, it's worth investigating whether the existing roof can be adapted to create enough usable space through a suitable loft conversion design.
The right approach depends entirely on the property.
Option 1: A Dormer Loft Conversion
For homeowners dealing with limited headroom, a dormer can be one of the most effective ways of making a loft more usable.
A dormer extends out from the existing roof, creating additional internal space with a vertical wall and usually a flat or pitched roof above it.
This changes the shape of the loft rather than simply working within the existing roof slope.
The result can be:
- More usable floor area
- Additional headroom
- More flexibility with furniture
- Better wall space
- Increased natural light
- A more practical layout
Top Mark Conversions provides dormer loft conversions across Nottinghamshire and Derbyshire. Dormers are particularly useful when the existing roof space doesn't provide enough usable room for the type of conversion a homeowner wants.
That doesn't mean every low-ceiling loft needs a dormer. The roof structure and planning requirements still need to be assessed.
But if you're struggling with a sloping roof and limited standing space, it's certainly an option worth discussing.
Option 2: A Velux Loft Conversion
A Velux or rooflight conversion generally works with the existing shape of the roof rather than extending it.
This makes it one of the simpler approaches when the loft already has enough headroom and usable floor area.
Roof windows can make a dramatic difference to how bright and open an attic feels. However, they don't physically raise the roof.
That's an important distinction.
If your main problem is that the ceiling is genuinely too low to create a comfortable living area, adding roof windows alone won't solve the headroom issue.
A Velux loft conversion may be more suitable where the existing roof already provides enough usable space and the main goal is to turn it into a functional room with natural light.
In other words, don't choose a rooflight conversion simply because it appears to be the least complicated option. The conversion type needs to suit the property.
Option 3: A Hip-to-Gable Conversion
A hip-to-gable conversion can be particularly useful for properties with a hipped roof.
A hipped roof slopes down on three or four sides, which can limit the amount of usable space inside the loft.
Changing the sloping hip into a vertical gable wall can increase the usable width of the loft and provide more flexibility for the conversion.
This doesn't simply mean making the ceiling higher. It can give you more usable space overall, which may make a significant difference to the final layout.
For certain properties, combining a hip-to-gable alteration with another type of loft conversion can create a much more spacious result.
The suitability depends on the existing roof and property, so it's something that needs to be assessed rather than assumed.
Option 4: Reworking the Existing Loft Floor
The existing floor level can also form part of the discussion.
In some loft conversions, the floor structure needs to be strengthened to support the new room and meet the relevant requirements. That can affect the amount of headroom available once the conversion is complete.
This is one reason why existing ceiling height and finished ceiling height aren't necessarily the same thing.
You shouldn't assume that measuring from the current loft floor to the roof gives you an exact indication of the final room height.
Structural requirements, insulation and floor construction all need to be considered as part of the design.
A professional loft conversion company can assess the existing structure and work out what is realistically achievable before construction begins.
What If the Loft Has a Very Low Ridge Height?
This is where the situation becomes more challenging.
If the roof is very shallow and the highest point is already too low, there may simply not be enough space to create a conventional habitable room without making structural changes.
But that doesn't automatically mean the property has no options.
A different type of conversion could potentially create more usable space. A dormer, hip-to-gable conversion or another roof alteration may change the internal dimensions sufficiently to make a project viable.
In some cases, however, the most sensible answer may be that a full loft conversion isn't suitable.
A good contractor should be prepared to tell you that rather than promising to turn every loft into a bedroom.
Does a Low Ceiling Mean You Can't Have a Bedroom?
Not necessarily.
The finished room needs to meet the relevant requirements for a habitable space, and the layout needs to provide enough usable headroom.
You also need to consider the staircase, escape routes, insulation, structural strength, ventilation and other building requirements.
This is why simply asking whether you can "fit a bedroom" into the loft doesn't give you the full picture.
A room might technically have enough floor area but still be awkward to use if most of that space sits beneath a low roof slope.
Good design makes a difference.
For example, areas with lower headroom can sometimes be used for storage or built-in furniture, while the higher part of the room is reserved for walking and everyday use.
Can You Put Storage Under a Low Roof?
This is one of the easiest ways to make use of awkward loft space.
Even when an area isn't suitable for standing or placing full-height furniture, it can still provide valuable storage.
Built-in cupboards, wardrobes and shelving can be designed around the roof slope rather than trying to fight against it.
That can free up the central part of the room for furniture and make the finished loft feel considerably more spacious.
It also means that a sloping roof doesn't have to be treated as wasted space.
In a well-designed conversion, different ceiling heights can actually become part of the layout.
What About a Loft Bathroom?
A bathroom can work particularly well in a loft where some areas have limited headroom.
The key is careful positioning.
You may not want the shower directly beneath the lowest section of the roof, for example. A shower needs sufficient usable height, while a bath, toilet or storage unit may be easier to position beneath a sloping section.
Plumbing and drainage also need to be considered early in the design.
If you're hoping to create a bedroom with an en-suite, don't wait until the construction stage to decide where everything is going. The bathroom layout can affect the staircase, floor plan, plumbing routes and structural work.
Could a Low-Ceiling Loft Still Be Used as an Office?
Yes, depending on the finished space.
A home office can sometimes work in a loft with more varied ceiling heights because a desk doesn't necessarily need to occupy the very lowest part of the roof.
You could position the desk beneath the highest section and use the lower areas for storage, shelving or cupboards.
Natural light also becomes important.
Roof windows can bring daylight into areas that might otherwise feel enclosed, while a carefully planned layout can stop a low ceiling from making the room feel smaller than it actually is.
Top Mark Conversions creates loft spaces for a range of uses, including home offices, bedrooms, guest rooms and other living spaces.
What About a Low Ceiling in a Victorian or Older Property?
Older homes can present some interesting challenges.
Roof structures, floor levels and existing layouts vary considerably between properties, so there isn't a single approach that works for every Victorian, Edwardian or older house.
You may also find that the roof shape differs considerably from modern properties.
This is where a property-specific assessment becomes much more useful than an online calculator.
If you're based in Nottinghamshire or Derbyshire and have an older home with a loft that looks too low, it's worth getting the space assessed before assuming that a conversion isn't possible.
Top Mark Conversions works across Nottinghamshire and Derbyshire, including Nottingham, Derby, Ilkeston, Mansfield, West Bridgford, Beeston and surrounding areas.
How Do You Make a Low Loft Feel Bigger?
Head height isn't the only factor that affects how spacious a loft feels.
A few design decisions can make a significant difference.
Use Natural Light
Dark, enclosed lofts can feel much smaller than they actually are. Roof windows or dormer windows can introduce daylight and make the room feel more open.
Keep the Layout Simple
Trying to squeeze too many features into a small loft can make it feel cramped. A straightforward layout often makes better use of limited space.
Use the Roof Slopes
Don't treat every low section as unusable. It can become storage, wardrobes or built-in furniture.
Think About the Staircase Early
The staircase takes up valuable floor space, so its position should be considered as part of the overall design rather than added as an afterthought.
Choose a Conversion Type That Suits the Roof
This is perhaps the most important point.
If your roof is too low for a simple rooflight conversion, adding more roof windows isn't going to create extra headroom.
A different conversion type may be a better solution.
Do You Need Planning Permission for a Low-Ceiling Loft Conversion?
The height of your loft is not the only factor that determines whether planning permission is required.
The type and size of the proposed conversion, roof alterations, location and permitted development rules all need to be considered.
Some loft conversions can be completed under permitted development rights if they meet the relevant conditions, while others may require a planning application. Top Mark has previously covered permitted development and loft conversions in more detail.
Building regulations are a separate consideration. Even when planning permission isn't required, the work still needs to comply with applicable building regulations.
That's why it's worth establishing what's required before you start designing around a low ceiling.
Is a Low-Ceiling Loft Conversion More Expensive?
It can be, particularly if the project requires additional structural work or a more substantial roof alteration.
A straightforward rooflight conversion may be less involved than a dormer or larger structural conversion, but the price depends on far more than the conversion type.
The size of the loft, structural requirements, staircase, insulation, windows, plumbing, electrics, bathroom installation and interior finish can all affect the final cost.
Top Mark's current guidance for Derby projects gives broad ranges for different conversion types, but also points out that structural work, staircase design and other project requirements can affect the final price.
So if you've been given a very rough online estimate based purely on your loft's size, treat it as a starting point rather than a quotation.
When Is a Low Loft Not Worth Converting?
Sometimes the most practical answer is that a loft isn't suitable.
If the roof is exceptionally low, the available floor area is very limited and creating enough headroom would require major structural alterations, the cost and complexity may outweigh the benefits.
There may also be planning or structural restrictions that make certain options unsuitable.
The purpose of an initial assessment isn't simply to find a way to say yes.
It's to establish what can realistically be achieved.
If a loft conversion can provide a comfortable, useful room without disproportionate work, it could be an excellent way to gain space without moving house. If not, understanding that early can save you a considerable amount of time and money.
So, Can You Convert a Loft With a Low Ceiling?
In many cases, yes, a loft conversion with a low ceiling can still be possible.
The key is understanding why the ceiling is low and what options the property gives you.
A simple Velux conversion may work if there is already enough headroom and the main limitation is light. If the roof shape is restricting the space, a dormer or hip-to-gable conversion may provide a better solution. In some properties, clever use of storage and layout can make lower areas work without needing to change the entire roof.
But there is no universal solution.
The best conversion is the one that works with the structure of your home, provides genuinely usable space and meets the relevant requirements.
If you're unsure whether your loft is suitable, the next step is a professional assessment rather than guessing from measurements taken at the loft hatch.
Top Mark Conversions provides loft conversions across Derbyshire and Nottinghamshire, with options including dormer, Velux and shell conversions as well as complete design-and-build services.
If you'd like to find out what's possible with your property, you can contact Top Mark Conversions to discuss your project and request a quotation.
Frequently Asked Questions
Can you convert a loft with a low ceiling?
Yes, potentially. A low ceiling doesn't automatically mean a loft cannot be converted. The roof structure, available headroom, floor area and proposed conversion type all need to be assessed.
What is the minimum ceiling height for a loft conversion?
Around 2.2 metres at the highest point is a useful general starting point when assessing loft suitability, but there isn't one measurement that determines every project. The finished design and relevant building requirements also need to be considered.
Can a dormer loft conversion increase head height?
A dormer can create additional usable space and headroom by extending the roof, making it a potential option where the existing loft is restricted by a sloping roof.
Is a Velux conversion suitable for a low loft?
It depends on how low the loft actually is. Velux windows can improve natural light but don't raise the roof, so they won't solve a fundamental lack of headroom on their own.
Can you lower the floor to gain more headroom?
In some circumstances, the floor structure may form part of the design, but this isn't a straightforward solution and depends on the existing building. Structural requirements need to be assessed before considering changes to floor levels.
Can I have a bedroom in a low-ceiling loft?
Potentially, provided the finished conversion can meet the relevant requirements and provides a practical, comfortable space. Headroom, access, structure, insulation, ventilation and escape arrangements all need to be considered.
Does a low loft conversion need planning permission?
Not necessarily. Some loft conversions may fall under permitted development rights if they meet the relevant conditions, while others require planning permission. The proposed design and property need to be assessed individually.
How do I know if my loft is suitable for conversion?
An initial assessment should consider the available headroom, roof structure, floor space, access and the type of room you want to create. Top Mark Conversions recommends looking at these factors together rather than judging suitability on ceiling height alone.