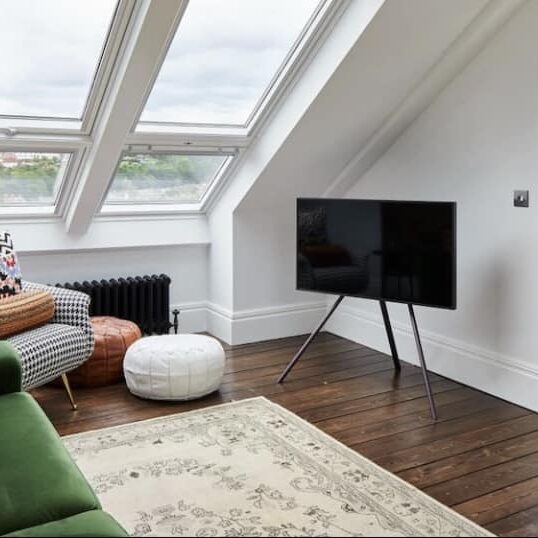
A loft conversion can give your home an extra bedroom, home office, dressing room or flexible living space without the need to move. But once you start planning the layout, one question often comes up: where will everything go?
Storage is particularly important in a loft because sloping ceilings, roof structures, staircases and awkward corners can make traditional wardrobes and cupboards difficult to fit. The good news is that these features can often be turned into opportunities with the right design.
With thoughtful planning, there are plenty of loft conversion storage ideas that can help you make the most of every available inch while keeping the room comfortable, practical and uncluttered.
Why Storage Should Be Considered Early
Storage is sometimes treated as something to think about once the main loft conversion has been designed. In reality, it is much better to consider it from the beginning.
The position of the staircase, roof windows, internal walls and doors can all affect where furniture and storage can be installed. Planning these elements together gives you more options and can prevent valuable space from being lost.
For example, an area beneath a sloping roof might not provide enough headroom for a full-height wardrobe, but it could be ideal for drawers, cupboards or low-level shelving. Similarly, the space around a staircase may become useful for built-in cupboards rather than being left unused.
If you are still deciding whether your loft is suitable for conversion, our guide to whether your loft can be converted explains some of the key factors to consider, including head height, roof structure, floor space and access.
1. Make the Most of the Space Under the Eaves
One of the biggest opportunities for loft storage is the area beneath the eaves.
Because the roof slopes down towards the edges of the room, this space may not be suitable for standing or conventional furniture. However, it can be perfect for low-level storage.
Depending on the layout, you could use the eaves for:
- Built-in cupboards
- Pull-out drawers
- Shelving
- Shoe storage
- Suitcases and travel bags
- Seasonal clothing
- Bedding and towels
- Children's toys
- General household items
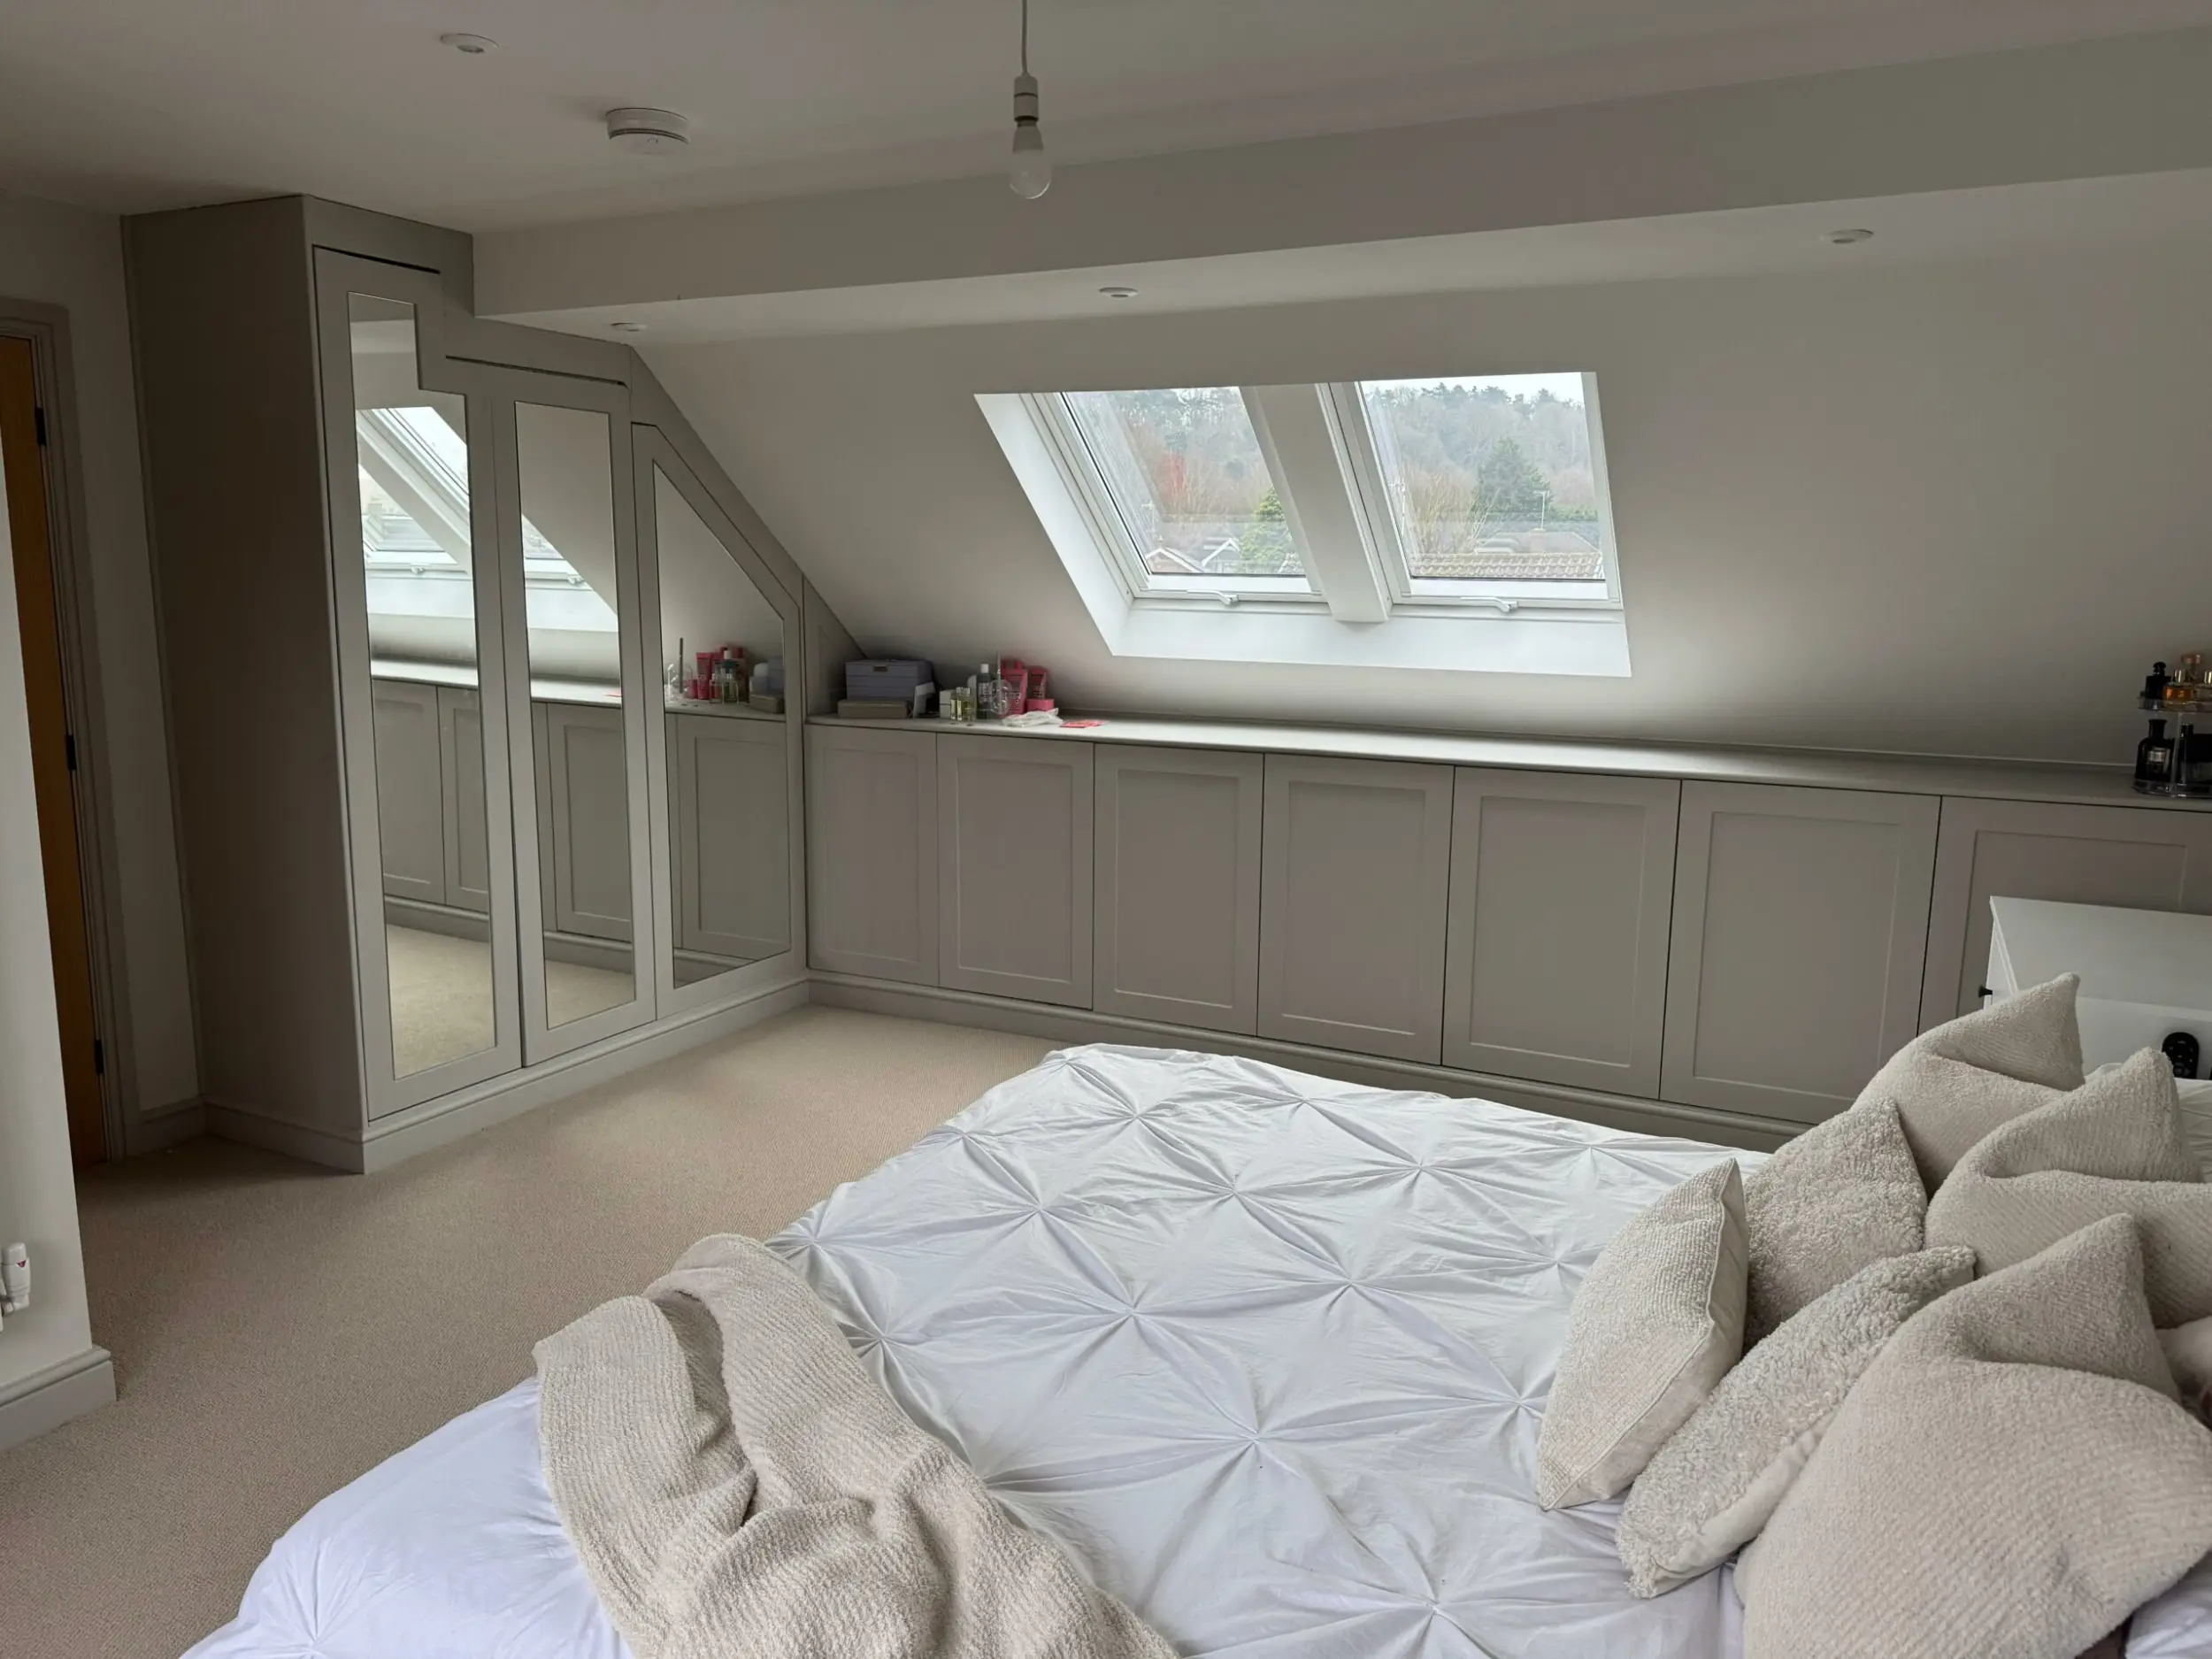
Built-in storage under the eaves is particularly useful because it follows the shape of the roof rather than forcing standard furniture into an awkward space.
It also keeps belongings out of sight, helping the main room feel larger and less cluttered.
2. Choose Built-In Wardrobes for Loft Bedrooms
If your loft conversion is going to become a bedroom, wardrobes will probably be one of the biggest storage requirements.
Standard freestanding wardrobes can be difficult to position beneath sloping ceilings. They may leave awkward gaps above or beside the furniture, wasting space that could otherwise be useful.
Fitted wardrobes can be designed around the shape of the loft instead. This allows storage to follow the roofline and makes better use of areas that would otherwise be difficult to furnish.
Depending on your needs, a fitted wardrobe could include hanging rails, drawers, shelves and dedicated compartments for shoes or accessories.
For homeowners creating a master bedroom, combining fitted wardrobes with an en-suite can create a comfortable and highly functional private space.
If you are considering how to use your new loft, our guide to 7 smart ways to use your loft conversion looks at options including bedrooms, offices, guest rooms, dressing rooms and hobby spaces.
3. Turn Awkward Corners into Useful Storage
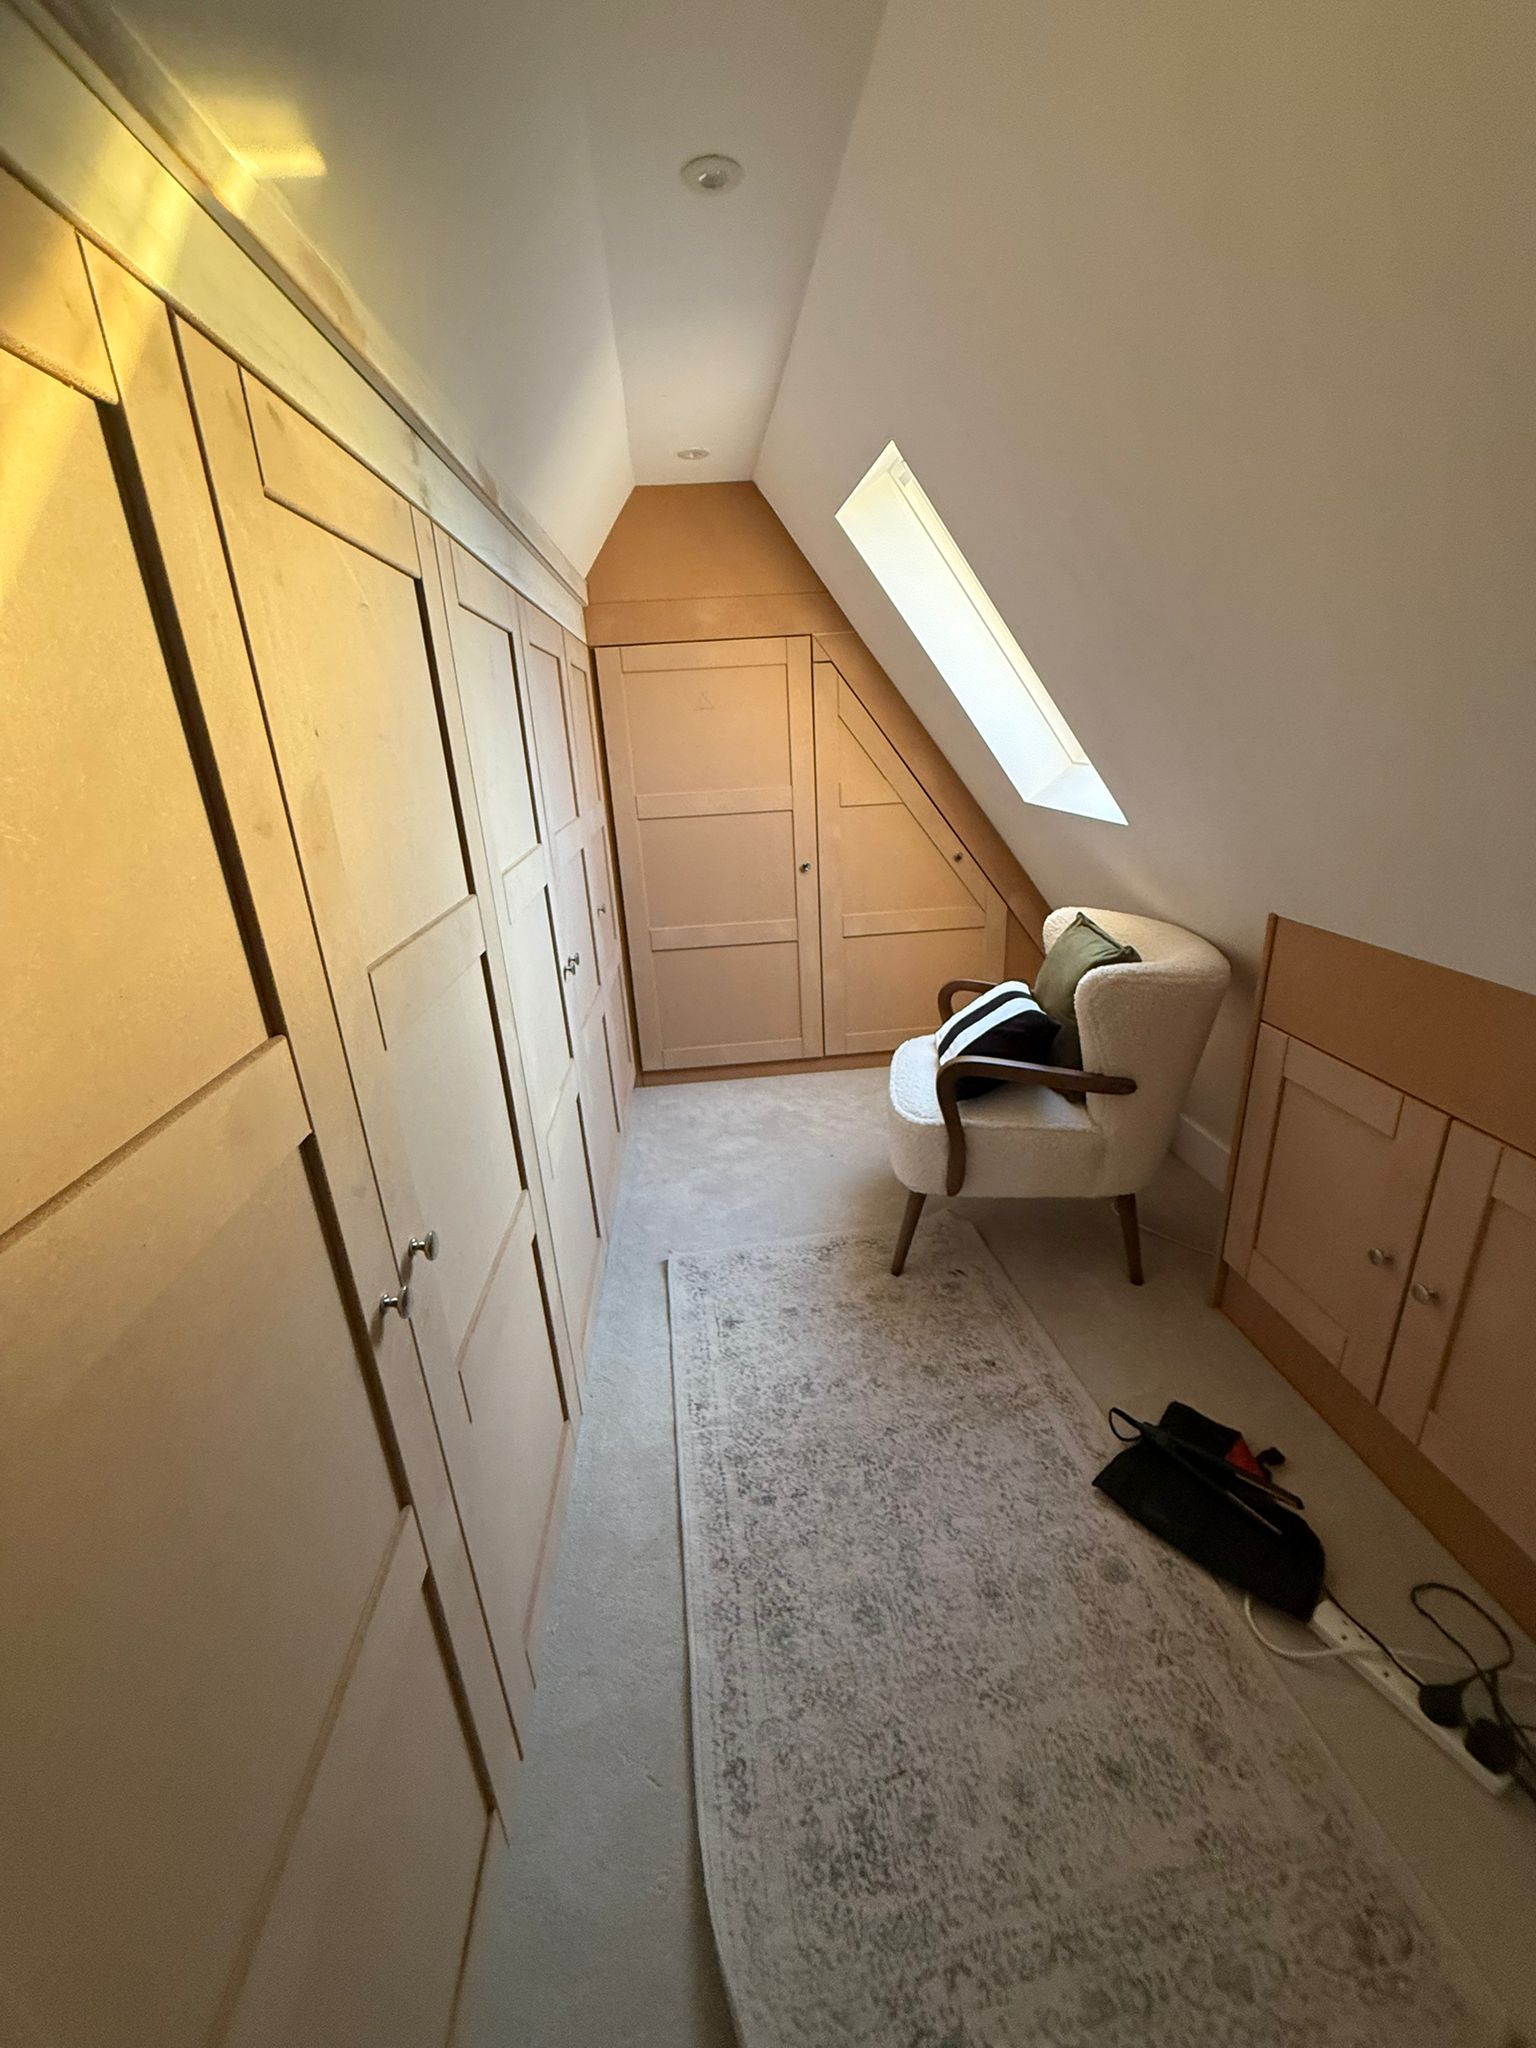
Not every part of a loft conversion will have enough space for conventional furniture. Instead of seeing awkward corners as wasted space, consider what type of storage could work there.
A small corner might accommodate a set of shelves, a compact cupboard or bespoke drawers. Even a narrow section can be useful for books, decorations, paperwork or everyday items.
The important thing is to design storage around the room rather than trying to make the room work around standard furniture.
This is particularly valuable in smaller loft conversions, where every square metre needs to serve a purpose.
4. Use Storage Around the Staircase
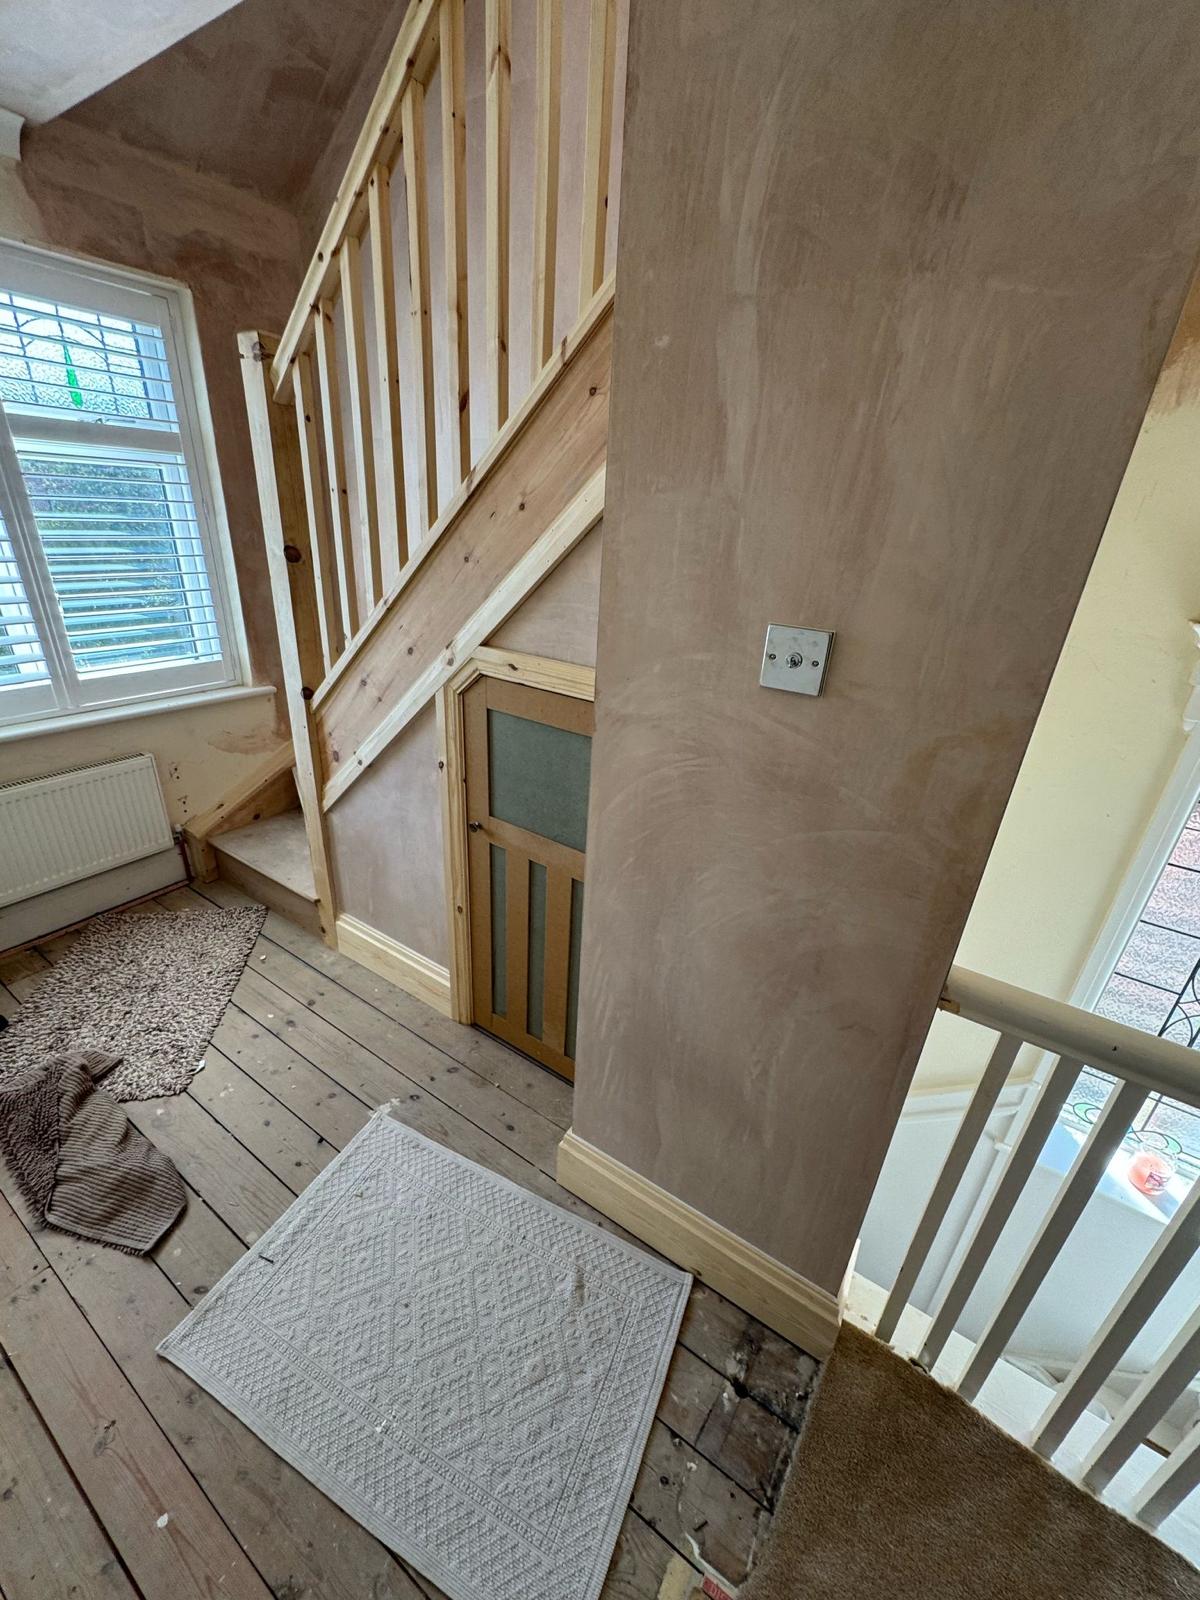
The staircase is an essential part of any loft conversion, but the area around and underneath it can sometimes become wasted space.
With careful planning, the staircase can provide additional storage without making the rest of the room feel cramped.
Depending on the design, you could incorporate:
- Cupboards beneath the stairs
- Pull-out drawers
- Shelving
- Coat storage
- Linen cupboards
- Storage for cleaning equipment
This approach effectively turns an essential part of the conversion into another useful feature.
The staircase also needs to meet building regulations and work properly with the layout of the existing house, which is why it should be considered during the early design stage rather than added as an afterthought.
You can learn more about how a conversion develops from the initial structural work through to completion in our loft conversion process guide.
5. Consider Bespoke Shelving
Open shelving can be a simple way to add storage without making a loft room feel enclosed.
Shelves can be fitted into areas where a full cupboard would be impractical, including sections beneath sloping ceilings or around dormer windows.
They can be used for books, plants, ornaments, photographs or everyday items, depending on the room.
For a home office, shelving can provide space for files and equipment. In a bedroom, it can be used for books and accessories. In a dressing room, it can provide an organised place for shoes and folded clothing.
The key is to avoid filling every available wall with shelves. A combination of open and closed storage usually creates a more balanced and practical result.
6. Don't Forget the Space Behind Doors
The space behind a door is easy to overlook, particularly when planning a loft bedroom or home office.
Depending on the layout, this area could be used for shallow shelving, hooks or hanging organisers.
For example, a bedroom door could have hooks for dressing gowns or bags, while an office door might provide a discreet place for stationery or smaller equipment.
These small additions may not provide huge amounts of storage individually, but several small solutions can make a noticeable difference to the overall functionality of the room.
7. Build Storage into a Dormer
If you are considering a dormer loft conversion, the additional vertical space can create more opportunities for storage.
A dormer can provide areas with greater headroom, making it easier to accommodate wardrobes, desks, cupboards and other furniture.
The exact options will depend on the design and size of the dormer, but careful planning can help create a much more usable floor area.
This is one reason why choosing the right type of loft conversion is important. A design that works well for one property may not be the best solution for another.
If you are comparing different options, our guide to how much a loft conversion costs in Nottingham and Derby explains some of the main conversion types and factors that can affect the overall project.
8. Use Multi-Purpose Furniture
Not all storage needs to be built into the room.
Multi-purpose furniture can be particularly useful in smaller loft conversions where floor space is limited.
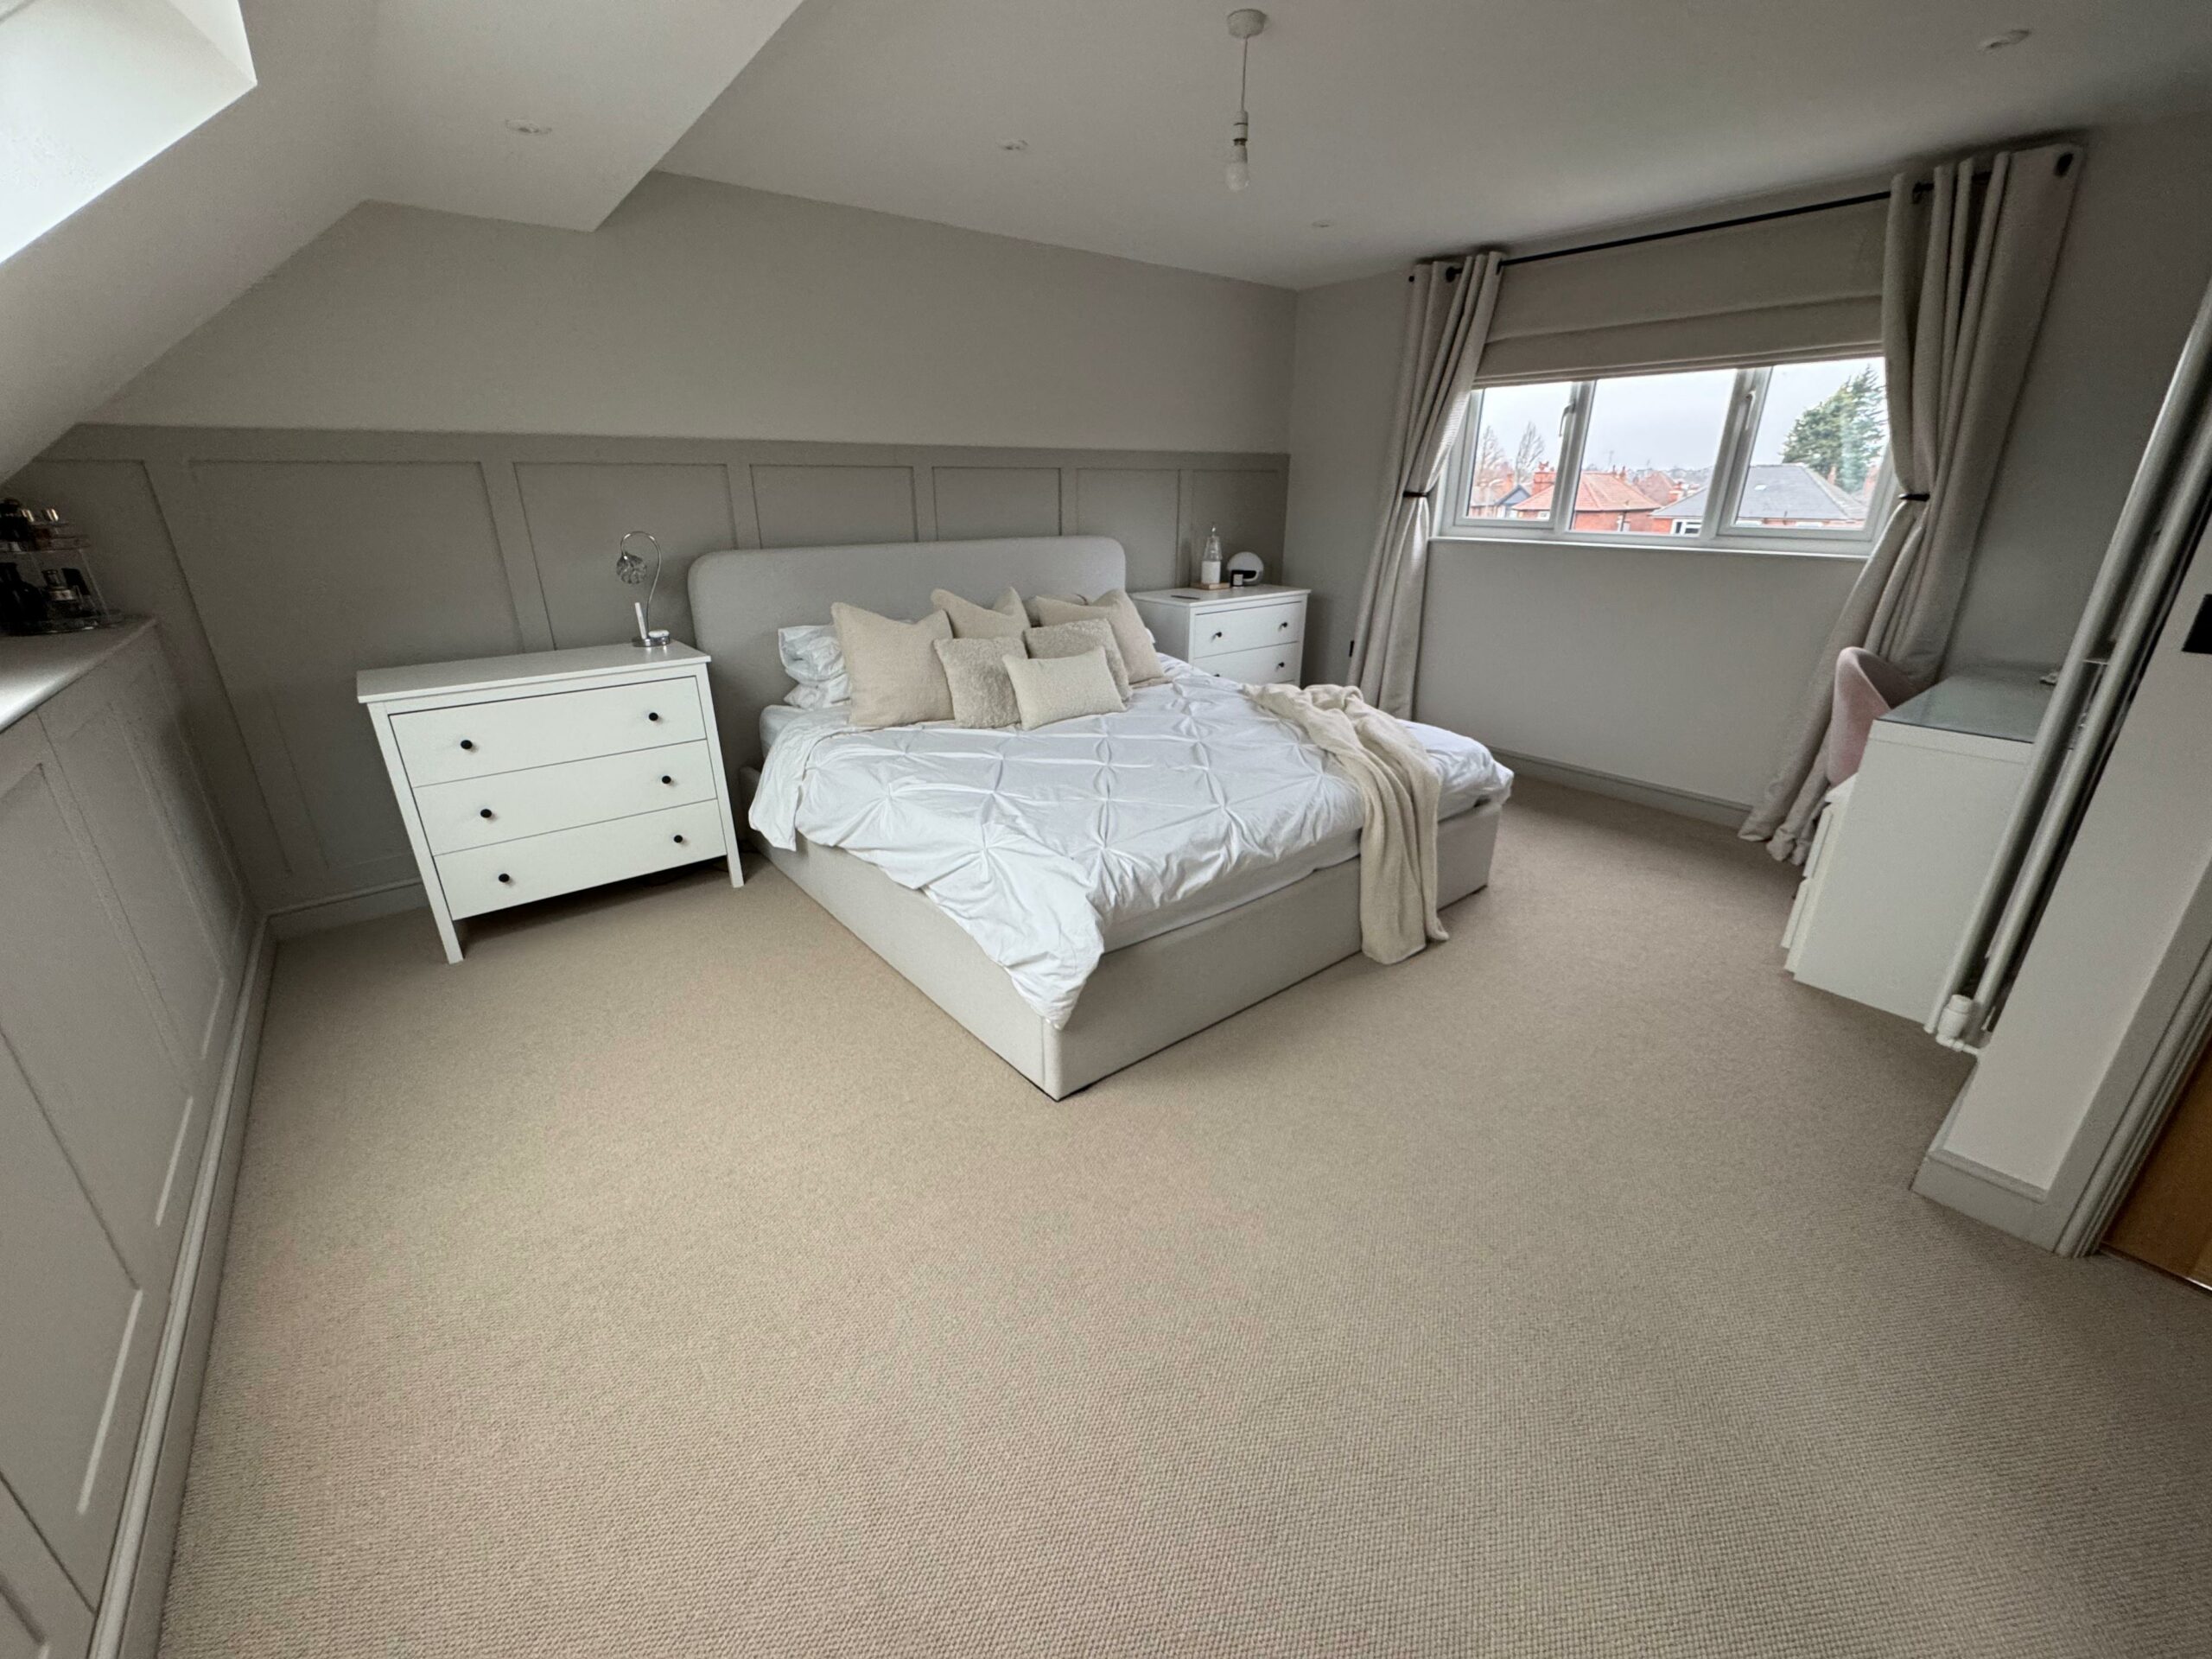
A bed with built-in drawers, a storage bench, an ottoman or a desk with integrated shelving can provide additional storage without requiring separate pieces of furniture.
This can be especially effective in a guest bedroom or flexible room that needs to serve more than one purpose.
For example, a window seat could provide somewhere comfortable to sit while also incorporating drawers underneath. A desk could include shelving for books and office equipment, keeping the main floor area clear.
9. Make Use of the Eaves Without Making the Room Feel Smaller
Although eaves storage is useful, it is important not to overfill the room.
One of the advantages of a loft conversion is the feeling of additional space. If every wall and corner is covered with cupboards, that sense of openness can quickly disappear.
A better approach is to combine storage with open areas.
Keep taller furniture towards the sections of the room with greater head height and use lower areas for storage. This creates a more natural flow while keeping the central part of the room open.
Light also plays an important role.
Roof windows can help make a loft feel brighter and more spacious. Our guide to Velux loft conversions and bringing natural light into your home explains how roof windows can transform an otherwise dark loft space.
10. Think About Storage Before the Build Starts
The best loft conversion storage ideas are often those that are considered before construction begins.
During the design stage, think about what the room will actually be used for and what you need to store.
A bedroom may require wardrobes, drawers and bedside storage. A home office could need shelving, cupboards and space for equipment. A children's room might need flexible storage that can adapt as they grow.
This information can then influence the layout of the room, position of doors, staircase design, roof windows and internal walls.
Planning storage at this stage gives you much more flexibility than trying to find somewhere for furniture once the conversion is finished.
There is no single storage solution that works for every loft conversion.
A homeowner creating a master bedroom will have very different requirements from someone building a home office, playroom or hobby space.
The best approach is to start with how you intend to use the room.
Ask yourself:
What needs to be stored?
Think about clothing, books, documents, toys, sports equipment, luggage or anything else that needs a permanent home.
How often will you need it?
Items used every day should be easy to reach, while seasonal or rarely used belongings can be placed in less accessible storage areas.
How might your needs change?
A child's bedroom may eventually become a teenager's room. A home office could later become a guest bedroom. Designing flexible storage can help the room adapt over time.
Where are the difficult areas of the room?
Sloping ceilings, low eaves and areas beneath stairs can all become useful storage when designed properly.
Can a Small Loft Still Have Plenty of Storage?
Absolutely. A smaller loft conversion simply requires more careful planning.
Rather than trying to fit large pieces of furniture into the room, focus on making use of the areas that might otherwise be wasted.
Built-in wardrobes, under-eaves cupboards, shelving, storage beneath the stairs and multi-purpose furniture can all contribute to a practical layout.
The shape and height of your existing loft will also influence what is possible. If you are unsure whether your available space is suitable, a professional assessment can help identify potential solutions.
Storage, Layout and the Overall Loft Conversion Design
Storage should not be considered separately from the rest of your loft conversion.
The best results come when the layout, lighting, access, insulation, windows and storage are considered together.
For example, placing a wardrobe beneath a roof window might restrict the opening or reduce the amount of natural light entering the room. Similarly, positioning a large piece of furniture too close to the staircase could make the access area feel cramped.
This is why professional design can make such a difference. The goal isn't simply to add as many cupboards as possible. It is to create a room where storage works naturally alongside the way you live.
Make Every Inch of Your Loft Work Harder
A loft conversion gives you the opportunity to create valuable space, but good design is what makes that space genuinely useful.
From storage under the eaves and fitted wardrobes to staircase cupboards, bespoke shelving and multi-purpose furniture, there are plenty of ways to maximise loft space without making the room feel crowded.
The earlier you consider storage, the more options you have. By planning it alongside the overall conversion, you can create a room that looks great, works for your lifestyle and continues to be practical for years to come.
At Top Mark Conversions, we work with homeowners across Nottinghamshire and Derbyshire to create loft conversions designed around the way they want to use their homes. Whether you are considering a bedroom, home office, dressing room or another living space, we can help you explore the options available.
If you're unsure whether your loft is suitable, start with our loft conversion suitability checklist or contact Top Mark Conversions to discuss your project and arrange a free quotation.